
Orange Living Room Ideas and Designs
Refine by:
Budget
Sort by:Popular Today
161 - 180 of 2,840 photos
Item 1 of 2
 Studio Dean

This built in unit is not only beautiful but also very functional - the sliding chevron door it lets you hide your TV when not in use, so you can look at something stunning!

 Interior Edit Ltd

Beauituful dark teal feature walls meets light teal walls and teal open storage unit. All anchored against a light hardwood floor and softened with a large cream rug, deep buttoned grey sofa, a dark teal buttoned sofa and a light grey buttoned footstall. Styled with shades teal, coral, cream and yellow soft furnishings and objets.

 Danielle Trippett Interior Design

Design ideas for a medium sized classic formal enclosed living room in Melbourne with red walls, carpet, no fireplace, no tv and grey floors.
 Despina Design

Interior Design- Despina Design
Furniture - Merlino
Photography - Pearlin Design and photography
Photo of a large modern formal open plan living room in Perth with medium hardwood flooring, a standard fireplace, beige walls, a metal fireplace surround, no tv and red floors.
Photo of a large modern formal open plan living room in Perth with medium hardwood flooring, a standard fireplace, beige walls, a metal fireplace surround, no tv and red floors.
 Agence Alexandra BOUSSAGOL - Architectes

Bibliothèque sur mesure en laque et chêne. Nous avons choisi le vert Smoke Green de Farrow and Ball. Les panneaux centraux cachent la télé. Le graphisme a été particulièrement soigné. Les meubles bas permettent de dissimuler tout les aspects techniques.

 Aiinu Design
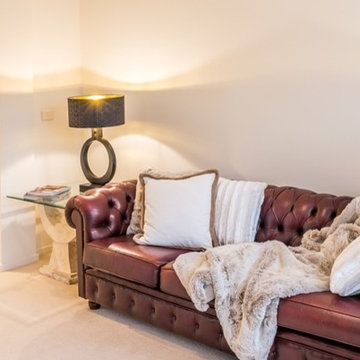
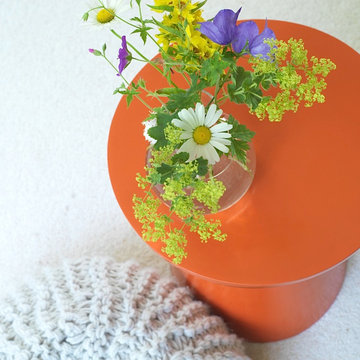
Interior Design by Aiinu Design. Offene Küche in Schwarz. Arbeitsplatte aus Schiefer. Möbel: Vintage Eames Side Chair, Vintage Eames Lounge Chair, Eames Rocking Chair, Nussbaum Tisch, Bücherregal nach Maß. Lampen: Leaf Lamp aus Eschenholz Furnier von Aiinu Design. Einbauschränke. Boden: Travertin, Eiche, heller Schurwollteppich.
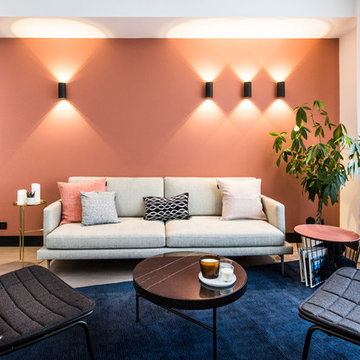

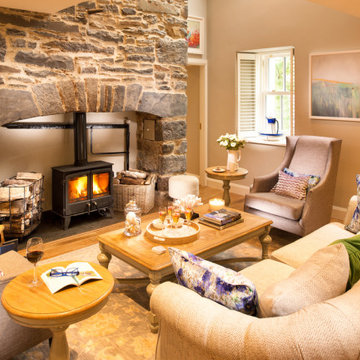

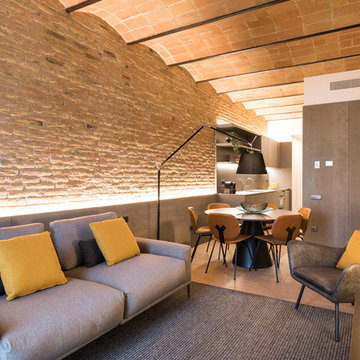
 Borrós Interiorisme
This is an example of a contemporary open plan living room in Other with white walls and beige floors.
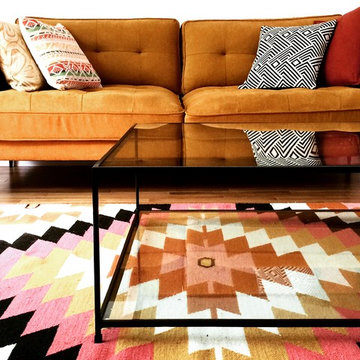
 Atelier Devergne
Atelier Devergne, ameublement du salon familiale dans un style ethnique coloré et chaleureux
Inspiration for a large contemporary open plan living room in Paris with white walls, light hardwood flooring and beige floors.
Inspiration for a large contemporary open plan living room in Paris with white walls, light hardwood flooring and beige floors.

Photo of a large contemporary formal enclosed living room in Lyon with orange walls, light hardwood flooring, a standard fireplace and no tv.
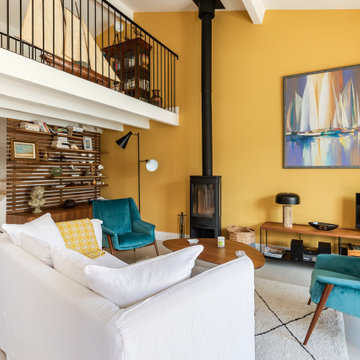
 Batiste.g.décoration
This is an example of a large contemporary open plan living room in Angers with yellow walls, ceramic flooring, a wood burning stove, a metal fireplace surround, a freestanding tv, white floors and exposed beams.

 HOOOME
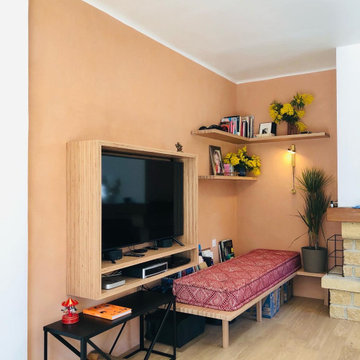
Photo of a medium sized traditional open plan living room in Rome with a reading nook, white walls, dark hardwood flooring, a wall mounted tv and a drop ceiling.

 Lucia Victoria Interiors

Designing a show home for potential clients is a strategic and creative process that aims to showcase the property in the best possible light while appealing to the target market. The design concept for the show home was meticulously planned to create a welcoming and aspirational environment that resonates with the target audience. A neutral colour palette with pops of colour was chosen to appeal to a broad range of tastes while maintaining a cohesive and sophisticated aesthetic. High quality materials and finishes were selected to convey a sense of luxury and craftsmanship, from sleek counter tops to rich hardwood flooring. Furniture and decor were carefully curated to enhance the functionality and visual appeal of each room. The living spaces were arranged to highlight the flow and versatility of the floor plan, showcasing different potential layouts and design possibilities. Thoughtful touches such as strategically placed artwork, statement lighting fixtures and stylish accessories were incorporated to add personality and charm to the space. By combining aesthetic appeal with practicality and a deep understanding of the target market, the show home was transformed into a compelling and desirable property that captures the imagination and interest of prospective buyers.
 Designs Australia

Stepped and angled entertainment unit with display shelves for organised open plan living. Two bays of glass display shelves with down lighting, one at an angle to create space leading into the kitchen. Nine drawers below TV and AV equipment. Adjustable shelves above. Built around heater with cable management throughout. Cabinet completed at top with cornice to match existing.
Size: 3.5m wide x 2.4m high x 0.5m deep
Materials: Stained Victorian ash with clear satin lacquer finish. Shelves and cabinet painted Dulux Vivid White, 30% gloss. Backpanel pained Dulux China White, 30% gloss.
 M Parkett & Bodenbeläge
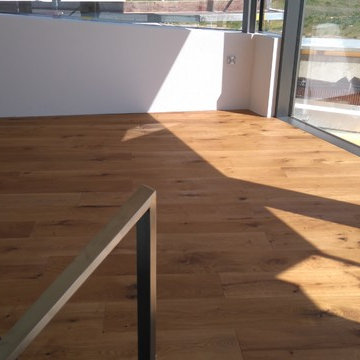
Private Haus in Stuttgart:
Parkett von Firma Kährs, Eiche Leicht an geräuchert, Hand gehobelt, gebürstet und die Oberfläche ist mit Naturöl versiegelt.
9