
Orange Living Room Ideas and Designs
Refine by:
Budget
Sort by:Popular Today
121 - 140 of 2,840 photos
Item 1 of 2

 Adeline Pays
Cet appartement a été acheté par sa propriétaire en VEFA, donc sur plan, 3 ans avant qu'il ne soit livré.
Les retards dus à la Covid ont compliqués l'organisation du chantier.
La réception avec le promoteur a été décalé plusieurs fois. Il a fallu, à la fois anticipé la création des nouveaux espaces (en accord avec le promoteur, et donc, modifier les plans de construction), ainsi que la fabrication des éléments sur mesure pour être prêt dès la remise des clefs.
Problématiques du plan initial : - salle de bain intégrant les wc / normes PMR donc beaucoup d'espace perdu - une chambre très en longueur et donc trop grande - un espace de vie devant intégrer le salon / la salle à manger et la cuisine. - peu de rangement.
Le concept du projet a été le suivant : - Réorganiser le plan d'agencement de l'appartement pour gagner en praticité et en rangement.
La chambre a donc été réduite et une pièce dressing totalement indépendante a été créée.
Le wc a été séparé, un espace lave main invité dans une alcôve a été imaginé et la salle de bain ré agencée.
La cuisine a été mise en valeur grâce à une verrière aux formes courbes délimitant les espaces. La cliente habite à la campagne, quand elle n'est pas à Paris. Cet appartement a une vue magnifique sur la butte Montmartre et le Sacré Cœur.
L'élément fort de cet appartement est sa verrière qui a été imaginé comme une cage à oiseaux reprenant l'esprit Guimard, par sa forme et ses courbes.
La crédence est une mosaïque reprenant des formes de plumes.
Les meubles des pièces d'eau ont été créés entièrement. On a intégré du cannage, du bambou et réutilisé la teinte des façades de cuisine de chez Plum afin d'avoir une harmonie globale dans l'ensemble de l'appartement.
Ainsi Il s'agit d'un clin d'œil à la fois à Montmartre et à la campagne chère à la cliente.


 Barclay Interiors Ltd

Inspiration for a traditional formal living room in Berkshire with blue walls, dark hardwood flooring, a standard fireplace, brown floors and a chimney breast.
 Mon Concept Habitation
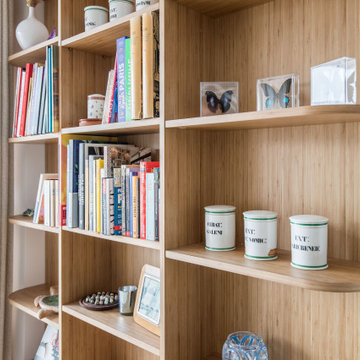

Dans cet appartement familial de 150 m², l’objectif était de rénover l’ensemble des pièces pour les rendre fonctionnelles et chaleureuses, en associant des matériaux naturels à une palette de couleurs harmonieuses.
Dans la cuisine et le salon, nous avons misé sur du bois clair naturel marié avec des tons pastel et des meubles tendance. De nombreux rangements sur mesure ont été réalisés dans les couloirs pour optimiser tous les espaces disponibles. Le papier peint à motifs fait écho aux lignes arrondies de la porte verrière réalisée sur mesure.
Dans les chambres, on retrouve des couleurs chaudes qui renforcent l’esprit vacances de l’appartement. Les salles de bain et la buanderie sont également dans des tons de vert naturel associés à du bois brut. La robinetterie noire, toute en contraste, apporte une touche de modernité. Un appartement où il fait bon vivre !
 Wallpapered
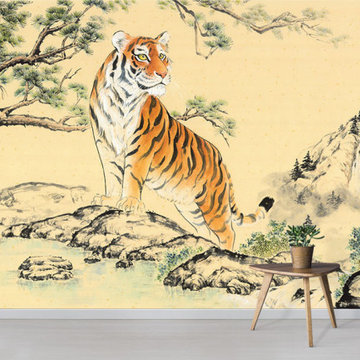
This is the tiger i'd invite for tea!

Nikole Lowe 'Wild Tiger Content' wallpaper from her collection with us. the most elegant style of wallpaper and perfect for anyone wishing to had mystery and artistic style to their living or business space.
 Interior Edit Ltd

Beauituful dark teal walls complimented against the light hardwood floor and softened with a large cream rug, deep buttoned grey sofa and light grey buttoned footstall. Styled with shades teal, coral, cream and yellow soft furnishings and objets.
 Schmitt Bergmann Architekten Part GmbB
Foto: Jens Bergmann / KSB Architekten

Design ideas for an expansive contemporary formal open plan living room in Frankfurt with white walls and light hardwood flooring.
Design ideas for an expansive contemporary formal open plan living room in Frankfurt with white walls and light hardwood flooring.

 Turn Key Italia
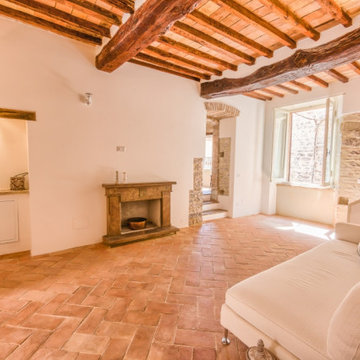
this living room has it all: exposed stone on walls chestnut beams, hand made terracotta tiles underfloor heating an open fireplace
This is an example of a medium sized vintage living room in Other with white walls, terracotta flooring, a standard fireplace and a stone fireplace surround.
This is an example of a medium sized vintage living room in Other with white walls, terracotta flooring, a standard fireplace and a stone fireplace surround.

 Pineapple Interiors
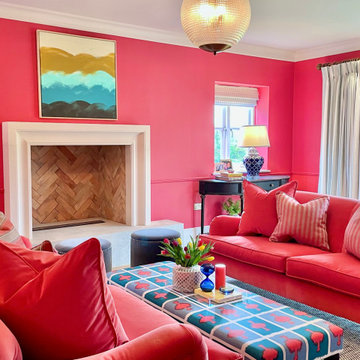
This is an example of a contemporary living room in London with red walls and a standard fireplace.
 JjMcCarthy

This is an example of a traditional formal and grey and pink enclosed living room in London with orange walls, light hardwood flooring and beige floors.

 User
User“Many species of Cactus sprout magnificent colourful flowers and decorated in splendid long sharp spines are the epitome of native raw beauty. KH captures the uniqueness of this spiney plant and presents it as a stylized design of flower spins and flesh – pure raw cactus beauty.“
printed width: 610mm
pattern repeat: 1300mm
supplied as 10m roll
composition: paper coated non woven base
weight: 150gsm
Features:
-Designed and printed in Australia
low wet expansion, will not bubble and edges will not curl
-Suitable for commercial use with fire rating (FR-ASTM E-84-97a)
-Easy installation and easy to take down
 L'Atelier des Frères

Inspiration for a medium sized rustic enclosed living room in Grenoble with light hardwood flooring, a wood burning stove, a stone fireplace surround and a built-in media unit.
 Studio November

An interior design project located in San Fransisco. The Brief was to redesign the interiors of the existing house with minimum to none Architectural changes needed. We used modern furniture and bold colours to tie the scheme of this bachelor pad together, in coherence with an existing blue wall paint in different areas of the house that the client was keen to keep.
 Home by Marie
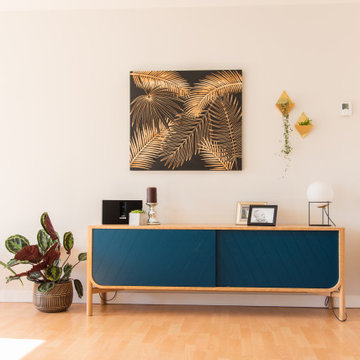
Espace salon convivial et confortable
Inspiration for a large modern open plan living room in Nantes with a reading nook, beige walls, light hardwood flooring, no fireplace, a freestanding tv and brown floors.
Inspiration for a large modern open plan living room in Nantes with a reading nook, beige walls, light hardwood flooring, no fireplace, a freestanding tv and brown floors.
 Intarya
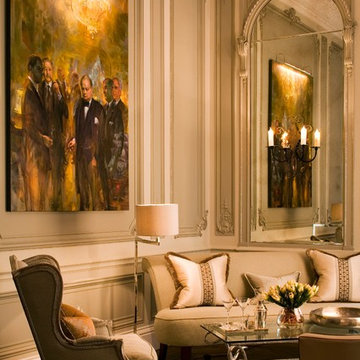
This apartment is within a magnificent Grade II listed building in the heart of Mayfair and renovated by London-based developer Northacre. Intarya were asked to design a show apartment with an interior of ‘Ambassadorial Splendour’, suitable for its discerning potential buyer.
Its towering ceilings, tall windows and exquisite mouldings were all faithfully restored by Intarya, with mouldings highlighted in distressed platinum rather than the expected gilding to give the apartment depth and layering whilst also updating the inherent character of the architecture.
The scheme was classically inspired using traditional furniture shapes but in modern finishes, textures and colours making them more relevant to today’s market, creating a contemporary-classic fusion. Despite the grand proportions, the spaces feel comfortable and welcoming.

7