
Orange Living Room Ideas and Designs
Refine by:
Budget
Sort by:Popular Today
61 - 80 of 2,840 photos
Item 1 of 2
 Boutique Homes
Simon Eldon Photography
Interior design by Carine Harrington

Modern living room in Birmingham.
Modern living room in Birmingham.
 Honeybee Interiors and Joinery
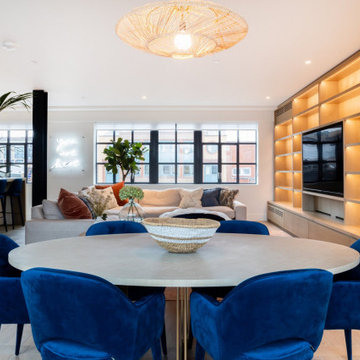
This was a stunning open plan 2500ft penthouse flat in Soho with panoramic views, so a perfect canvas to work with. Beautiful flooring, contrasting with marble and matt black fixtures in the bathrooms. The client needed a full project management service.
I fully furnished the flat, including designing the 8m long bookcase and matching breakfast bar. Sourced all furniture, light fixtures, soft furnishings, curtains and bespoke beds and the home staging.
I wanted to add textures and natural materials that would add warmth and make it feel more ‘homey’, so used a lot of wood finishes mixed with the more bohemian look of rattan in the pendants and tables and vintage Persian rugs throughout Plants also added that earthy feel throughout the scheme.
The client loved peacocks, so this was used as inspiration for the master bedroom and I created a rich sumptuous palette but still feeling down to earth.
 Egon Walesch Interior Design
Alison Hammond Photography
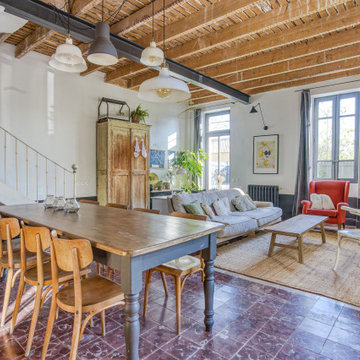

Inspiration for an eclectic living room in Dublin with white walls, a wood burning stove and no tv.
Inspiration for an eclectic living room in Dublin with white walls, a wood burning stove and no tv.
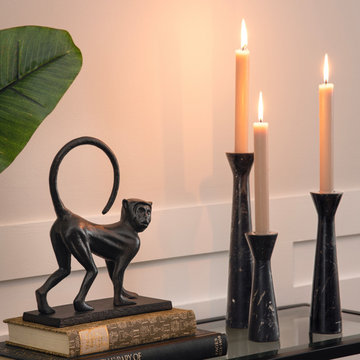
 My Furniture
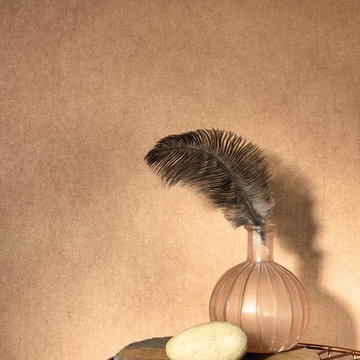
An eye-catching, stylised sculpture of a mischievous Vervet Monkey
Inspired by highly valuable 1920s art-deco collectables
Cast from a hand-crafted original in solid aluminium with a bronze finish
Perfect for adding interest to mantle pieces, console tables, sideboards and shelves
Height 26 cm
Width 9 cm
Depth 20 cm


 Kebbell Development Limited
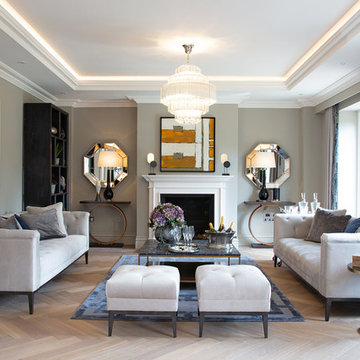
Aubury Place is a collection of unique residences with a wealth of bespoke features, which also share an unrivalled level of quality and attention to detail. Kebbell’s sure touch and superior standards can be seen throughout.
Your first impressions of Aubury Place will be of somewhere exceptional. Beyond the distinguished architecture of the exteriors, perfectly proportioned living spaces reveal themselves. Grand staircases sweep upwards, inviting you to discover more.
With their carefully considered spaces, sumptuous interiors, and the finest quality evident in even the smallest detail, these are homes for those seeking perfection.
The homes at Aubury Place have been designed to fulfil the requirements of a wide range of lifestyles. You may need space for the warm pulse of family time, the intimacy of private life, for elegant entertaining, or simply a few moments of perfect solitude.
Discover your Eden at Aubury Place.

 Box - The Architect Builder
Emma-Jane Hetherington

This is an example of a contemporary open plan living room in Auckland.
This is an example of a contemporary open plan living room in Auckland.
 Chris Snook
Image: Chris Snook © 2014 Houzz

Small contemporary living room in London with light hardwood flooring.
Small contemporary living room in London with light hardwood flooring.
 La Rizza Interior Design

Photo of a classic formal living room in London with beige walls and a standard fireplace.

 Nicky Percival Limited
This is an example of a large traditional open plan living room feature wall in Sussex with a music area, pink walls, light hardwood flooring, a wood burning stove, a stone fireplace surround, beige floors and a vaulted ceiling.




 Architektus
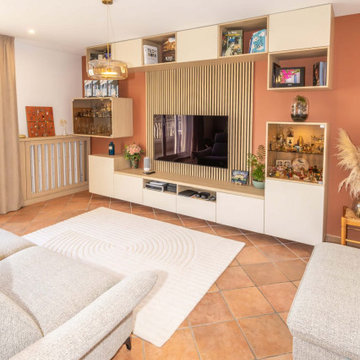
Inspiration for a medium sized contemporary open plan living room in Paris with orange walls, ceramic flooring, no fireplace, a wall mounted tv and orange floors.


 Marie-Sophie Donnedieu - Architecture d'intérieur

This is an example of a small contemporary enclosed living room in Paris with a reading nook, red walls, light hardwood flooring, no fireplace and a wall mounted tv.
 Julien Devaux Design Studio
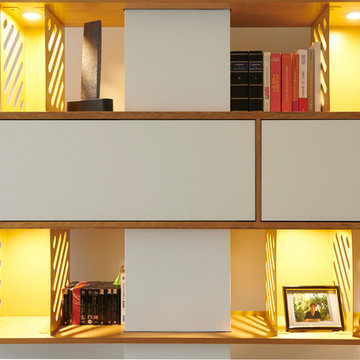
Conception d'un agencement sur mesure dans une maison de ville.
Depuis des années les propriétaires de cette maison n'arrivaient pas meubler leur salon. Cette pièce est toute en longueur avec peu de recul et le mûr faisant face à l'entrée est divisé en deux par une colonne technique.
La contrainte a donc été de faire "disparaitre" la colonne afin d'unifier les deux pans de mûrs sans pour autant étouffer le reste de la pièce. Pour ce projet nous avons osé marier le chêne, l'ardoise et le laiton ce qui donne un rendu unique et qualitatif à l'ensemble.
Prestations : Conception, suivi de fabrication et installation.
Dimensions : L:540cm x H:210 x P:55cm
Matériaux : Latté chêne, mdf peint, plaque ardoise et tôle thermolaquée finition laiton.
 Emmanuelle Lachenait
Emmanuelle Lachenait

This is an example of a small contemporary enclosed living room in Paris with orange walls, medium hardwood flooring, no fireplace, a freestanding tv and brown floors.
This is an example of a small contemporary enclosed living room in Paris with orange walls, medium hardwood flooring, no fireplace, a freestanding tv and brown floors.
4