
Orange Living Room Ideas and Designs
Refine by:
Budget
Sort by:Popular Today
81 - 100 of 2,840 photos
Item 1 of 2

 Jonathan Little Photography

Modern living room with striking furniture, black walls and floor, and garden access. Photo by Jonathan Little Photography.
This is an example of a large contemporary formal and grey and black enclosed living room in Hampshire with black walls, dark hardwood flooring, a standard fireplace, a stone fireplace surround, no tv, black floors and feature lighting.
This is an example of a large contemporary formal and grey and black enclosed living room in Hampshire with black walls, dark hardwood flooring, a standard fireplace, a stone fireplace surround, no tv, black floors and feature lighting.

 aprikari gmbh & co. kg
David Justen

Design ideas for a large modern enclosed living room in Dusseldorf with white walls, medium hardwood flooring, a plastered fireplace surround and a wall mounted tv.
Design ideas for a large modern enclosed living room in Dusseldorf with white walls, medium hardwood flooring, a plastered fireplace surround and a wall mounted tv.

 Oliver Burns Studio
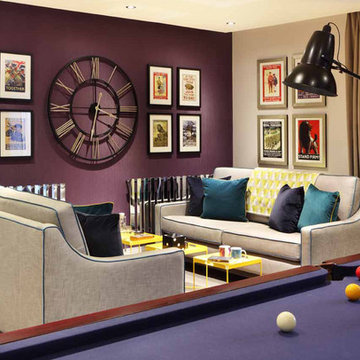
The lounge area is cosy yet sophisticated, centred around a large statement wall clock. Sofas are upholstered in a shimmering pale grey fabric with crisp blue piping, and dotted with soft velvet cushions in teal and royal blue. Elements of zingy brights, such as the yellow metal tray tables, cushion piping and throws, bring freshness and modernity, as do the flashes of high-shine metal on the radiators.

 LC INTERIORES
This is an example of a contemporary open plan living room in Madrid with white walls, light hardwood flooring, a wall mounted tv and beige floors.
 Cranberryhome

We were asked to put together designs for this beautiful Georgian mill, our client specifically asked for help with bold colour schemes and quirky accessories to style the space. We provided most of the furniture fixtures and fittings and designed the panelling and lighting elements.
 Create Perfect

Design ideas for a country living room in Gloucestershire with grey walls, dark hardwood flooring, a wood burning stove, a wall mounted tv, brown floors and a chimney breast.

 Ercole Salinaro Photography
Inspiration for a contemporary open plan living room in Paris with white walls, medium hardwood flooring, a standard fireplace and brown floors.

 ABACO | architecture et design
Située en région parisienne, Du ciel et du bois est le projet d’une maison éco-durable de 340 m² en ossature bois pour une famille.
Elle se présente comme une architecture contemporaine, avec des volumes simples qui s’intègrent dans l’environnement sans rechercher un mimétisme.
La peau des façades est rythmée par la pose du bardage, une stratégie pour enquêter la relation entre intérieur et extérieur, plein et vide, lumière et ombre.
-
Photo: © David Boureau
 MOB ARCHITECTS
VINCENZO TAMBASCO

This is an example of a large bohemian open plan living room in Rome with white walls and light hardwood flooring.
This is an example of a large bohemian open plan living room in Rome with white walls and light hardwood flooring.

 Couture Concepts Interiors

The living room is a room we really wanted introduce lots of plush seating options for all the family, from the two sofas to the matching boucle armchair and footstool. Texture and colour played a key role in here, creating insterest and depth to the heart of the home.

 Tidal Architects Ltd
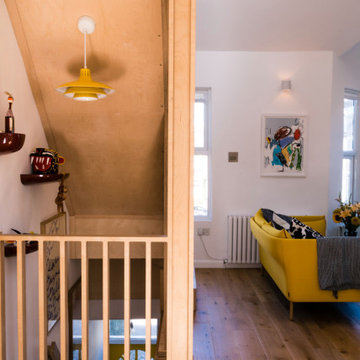
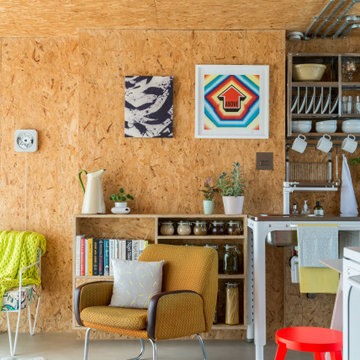
This project involved the conversion of a disused water tank into a unique 1-bedroom duplex penthouse in Bethnal Green, East London, located on top of the Grade II* listed Keeling House designed by Sir Denys Lasdun.
The main challenge was to transform an empty industrial concrete structure with plywood elements and a leaking roof into a warm, liveable and contemporary London penthouse apartment, while preserving the original industrial character of the space.
As a self-build project, the client temporarily relocated within the building during the works, allowing full transformation of the water tank into a functional home.
The design approach focused on adaptive reuse and industrial interior design, avoiding a standard “developer-style” finish. Instead, the original character was preserved through the use of exposed services and internally insulated OSB-lined walls and ceilings, ensuring both thermal performance and material continuity.
The existing stair core was extended to provide safe access to the water tank level. The end façades were redesigned using high-performance clear and sandblasted glazing within slim aluminium frames, enhancing light quality while maintaining structural lightness.
Vertical sandblasted louvres were introduced to ensure privacy while creating a dynamic, Zen-like interplay of natural light throughout the space.
The result is a highly distinctive duplex penthouse in East London, offering panoramic views across the London skyline, with sunrise and sunset light transforming the interior throughout the day. The space functions as a true urban retreat, combining industrial authenticity with contemporary living.

 By Andy INTERIORDESIGN
by andy


Contemporary formal and grey and pink enclosed living room in Berlin with white walls, light hardwood flooring and beige floors.
Contemporary formal and grey and pink enclosed living room in Berlin with white walls, light hardwood flooring and beige floors.

 Placelift Property Renovation Specialists
Clodagh Doyle
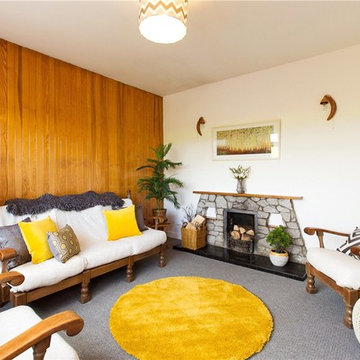
Inspiration for a medium sized retro enclosed living room in Dublin with white walls, carpet, a standard fireplace and a stone fireplace surround.
Inspiration for a medium sized retro enclosed living room in Dublin with white walls, carpet, a standard fireplace and a stone fireplace surround.

5