
Search results for "Https:" in Home Design Ideas

 Paula Téllez Arquitectura de Interiores
Large and beige rustic house exterior in Palma de Mallorca with three floors and stone cladding.

 Anatoly Patrick Architecture
.
Progress shot of heritage home extension in Adelaide.
Living and dining extension were added, featuring reclaimed wharf timbers as part of the structure.
Also includes lofty ceilings, concrete floor, and glass rear wall giving seamless connection to the the patio, garden and views of the district. Designed in harmony with the heritage house.
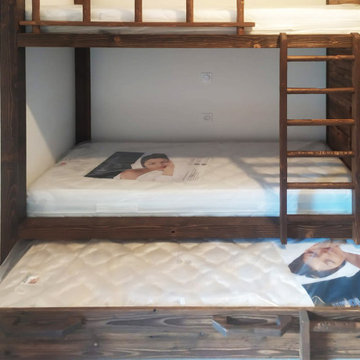
 Arch. Domenico De Simone
una casa in montagna da utilizzare come chalet per una coppia con due figli piccoli; il progetto di arredo prevede in particolar modo lo sviluppo delle camere secondo lo stile rustico, cercando di sfruttare al massimo gli spazi, in maniera da ricavare diversi posti letto in più per gli ospiti senza pregiudicarne l'estetica e la funzionalità

 User
This rustic board and batten home is tucked into a valley in a leafy Auckland suburb within walking distance to the sea. The split level house sat awkwardly on the site and was surrounded by an assorted collection of shrubs. There was also a problematic area directly under the boardwalk entry to the house. On the plus side, mature hedging gave good privacy from the road and neighbouring houses. The owners wished for a simpler, less cluttered feeling garden in which there house would sit comfortably. Romantic cottage style plantings were desired, with pollinator plants as a feature, as well as a formal rose garden, multiple options for seating and a large vegetable garden and utility area. As the site had some changes in level, most of the new layout was created using retaining walls. This also allowed for the addition of new soil to improve the existing coastal soil. As the property is in a natural valley, the garden is sheltered from coastal winds. The awkward area under the entry boardwalk was transformed into a romantic sheltered seating area for two. The boundary hedges and several mature trees were kept and new plantings were designed to link everything together. Where possible, low maintenance plants were selected and low hedging also provides structure.
The owners have now completed stage one of the project - the entry and driveway areas - and will begin work on stage two - vegetable and rose gardens - next autumn.
Dee McQuillan

 Aloona Design
Inspiration for a large rustic master bedroom in Lyon with light hardwood flooring, no fireplace, a wood ceiling and wood walls.

 Emma Wood Photos
Emma Wood
Photo of a small rustic back formal partial sun garden for summer in Sussex with decking.
Photo of a small rustic back formal partial sun garden for summer in Sussex with decking.

 es Küchen GmbH
Vorher
Large rustic u-shaped kitchen/diner in Munich with a built-in sink, dark wood cabinets, engineered stone countertops, beige splashback, glass sheet splashback, stainless steel appliances and beige worktops.
Large rustic u-shaped kitchen/diner in Munich with a built-in sink, dark wood cabinets, engineered stone countertops, beige splashback, glass sheet splashback, stainless steel appliances and beige worktops.

 OutSide Tech Light
Iluminación decorativa con bolas de mimbre naturales hechas amano con puntos de luz led
Large rustic garden in Barcelona.
Large rustic garden in Barcelona.
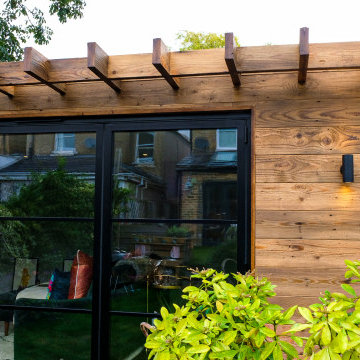
 Into the Garden Room
Thanks to our lovely customers Cathy & Stephen in Molesey, Surrey, for sharing their recently finished Garden room.
We love seeing all our Daylight Room finished and with the clients family enjoying their newfound space.
This room was clad in Reclaimed wood and complimented with Crittal style bifold doors and millboard decking.
Reclaimed Wood Cladding finishes helps to ensure you get the look you desire for your space, from sought after Scandinavian styling to a more rustic, country cabin feel.
What style would you go for?


 Fine House Photography
Photo of a large rustic mezzanine living room with a reading nook, brown walls, ceramic flooring, a wood burning stove, a freestanding tv and beige floors.
Photo of a large rustic mezzanine living room with a reading nook, brown walls, ceramic flooring, a wood burning stove, a freestanding tv and beige floors.

 Michelle Leslie Studio
Inspiration for a large rustic guest bedroom in Central Coast with green walls, carpet, no fireplace and black floors.

 Lluïsa Silla en niudarquitectura
Lluïsa Silla (arquitectura)
Javier Valderrama (fotografía)
Photo of a small rustic side veranda in Barcelona with a fire feature and a roof extension.
Photo of a small rustic side veranda in Barcelona with a fire feature and a roof extension.
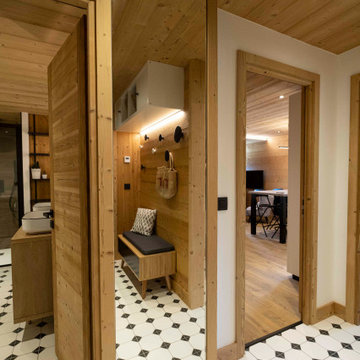
 Inside Interior Design
Une entrée optimisée avec des rangements haut pour ne pas encombrer l'espace. Un carrelage geométrique qui apporte de la profondeur, et des touches de noir pour l'élégance

 Forté - Timber Flooring
This is an example of a large rustic open plan living room with a standard fireplace, a metal fireplace surround and brown floors.
 Thedition - Nicolas Baleydier
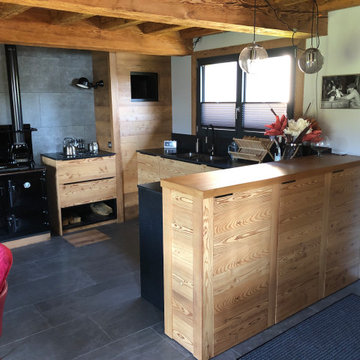
Projet d'aménagement contemporain pour un petit chalet d'alpage, rénové pour être une résidence secondaire, véritable refuge et point de départ pour les randonnées. Ancien chalet d'alpage, isolé en altitude, au cœur des Alpes de Haute Savoie, les propriétaires de ce chalet ont cherché en priorité à restaurer ce chalet de la manière la plus écologique possible et en le rendant complètement autonome à l'usage. Je suis intervenu sur ce projet, à la demande des propriétaires, pour leur trouver des solutions d'aménagements pour le rdc composé d'une grand séjour, avec salle à manger et cuisine, ainsi qu'une salle de bain.

 liamx_
Cocina | Casa Risco - Las Peñitas
Large rustic single-wall kitchen/diner in Mexico City with a submerged sink, flat-panel cabinets, light wood cabinets, marble worktops, red splashback, ceramic splashback, stainless steel appliances, marble flooring, an island, black floors, black worktops and exposed beams.
Large rustic single-wall kitchen/diner in Mexico City with a submerged sink, flat-panel cabinets, light wood cabinets, marble worktops, red splashback, ceramic splashback, stainless steel appliances, marble flooring, an island, black floors, black worktops and exposed beams.
 Fine House Photography
Fine House Studio
Inspiration for a large rustic home studio in Gloucestershire with white walls.
Inspiration for a large rustic home studio in Gloucestershire with white walls.

 Dowers Bespoke Kitchens
Large rustic u-shaped kitchen/diner with a belfast sink, shaker cabinets, light wood cabinets, quartz worktops, white splashback, ceramic splashback, stainless steel appliances, ceramic flooring, an island, beige floors, white worktops, exposed beams and feature lighting.

 Matheson Mackenzie Ross Architects Ltd
Neil Ross
This is an example of a small rustic master bedroom with white walls, carpet and beige floors.
This is an example of a small rustic master bedroom with white walls, carpet and beige floors.
2