
Search results for "Https:" in Home Design Ideas

 All Things Copper
This is where i want to come home and relax! Our Oval Self rimming copper sink with Single handle vessel faucet sits quietly among its illustrious neighbours, Pinot Noir, Cabernet, merlot, maybe some PInot Gris. What an oasis.
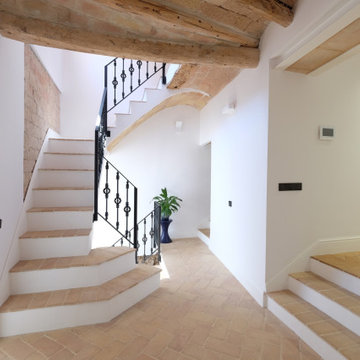
 GPA Arquitectura
Distribuidor de Zona de día y zona de noche. Barandilla de vidrio con casaca en aluminio extruido anodizado, rasillon y vigas de madera recuperados, pared de ladrillo original repicada. Suelos de rasilla cerámica hecha a mano colocada a espiga. Puertas correderas de 2440mm con herraje en forja. Interruptores Jung LS990 acabado aluminio, Rodapié clasico. Barandilla en acero y barrotes de fundición recuperados de inmueble de principios del año 1900, apeo estructural con perfiles de acero laminados. Escalera Original d Bóveda Catalana, restaurada. Tragaluz con mamparo vertical en vidrio.

 L'Espai Interiorismo y Mobiliario
Small and brown rustic detached house with three floors, stone cladding and a tiled roof.
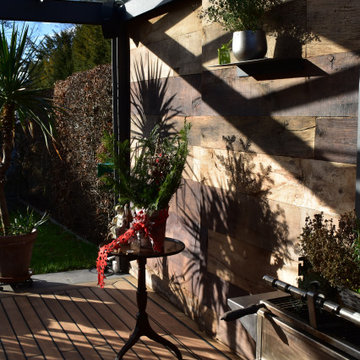
 Old Oak GmbH
This is an example of a large rustic courtyard ground level wood railing terrace in Munich with skirting and a roof extension.
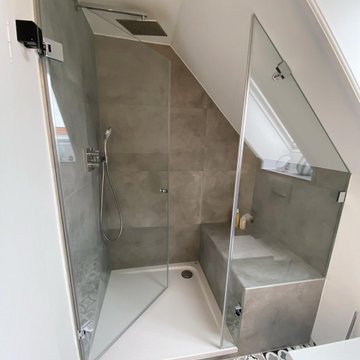
 Georg Merkl Heizungsbau und Sanitär GmbH
Design ideas for a small rustic bathroom in Munich with double sinks.


 Port Wood Furniture Studio
Traditional materials presented in a very contemporary way perfectly complement this beautifully appointed oak barn.
Furniture, soft furnishings and lighting supplied by Port Wood Furniture Studio.


 Manon Papin | Architecte d'Intérieur
Le bandeau LED souligne élégamment la poutre sur toute sa longueur.

 Clairville Homes
PM Photography
Design ideas for a large rustic guest bedroom in Adelaide with white walls, carpet and beige floors.
Design ideas for a large rustic guest bedroom in Adelaide with white walls, carpet and beige floors.

 DE VISU RÉVÉLATEUR D'IDENTITE
vue de détail sur le cabinet de toilette de la chambre d'enfant
agence devisu
Inspiration for a small rustic family bathroom in Strasbourg with white tiles, ceramic tiles, blue walls, light hardwood flooring, a wall-mounted sink, tiled worktops, brown floors and white worktops.
Inspiration for a small rustic family bathroom in Strasbourg with white tiles, ceramic tiles, blue walls, light hardwood flooring, a wall-mounted sink, tiled worktops, brown floors and white worktops.

 Amelia Bouquet Garden Design
A lovely small garden in Streatham, designed with a rustic charm, large seating area and naturalistic planting style.
Inspiration for a small rustic back partial sun garden in London with a flowerbed and natural stone paving.
Inspiration for a small rustic back partial sun garden in London with a flowerbed and natural stone paving.

 GREENBUILD
Large and brown rustic two floor detached house with wood cladding, a pitched roof and a tiled roof.

 SP Intérieurs
Inspiration for a large rustic mezzanine bedroom in Lyon with blue walls, light hardwood flooring, no fireplace and grey floors.

 Nolte-Thonon
Nous sommes partis dans un très vieux corps de ferme, dans la région de Morzine pour réaliser une cuisine en vieux bois. Le choix du plan de travail s’est porté sur un plan en Silestone de 3 centimètres d’épaisseur et un sens du fil du bois vertical. Les clients ont été très satisfait des services sur mesure que nous proposons : service, installation, écoute, personnalisation et conception.

 M3 REFORMAS DECORACION PROYECTOS
M3 REFORMAS - DECORACIÓN - PROYECTOS
Photo of a small rustic ensuite bathroom with open cabinets, light wood cabinets, a walk-in shower, a one-piece toilet, green tiles, porcelain tiles, white walls, medium hardwood flooring, a vessel sink, wooden worktops, beige floors, an open shower and beige worktops.
Photo of a small rustic ensuite bathroom with open cabinets, light wood cabinets, a walk-in shower, a one-piece toilet, green tiles, porcelain tiles, white walls, medium hardwood flooring, a vessel sink, wooden worktops, beige floors, an open shower and beige worktops.
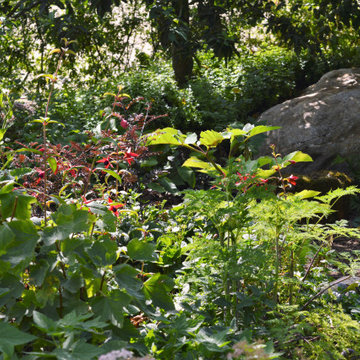
 Andreas Christodoulou Architectural Associates
Designed for the over-structured urban setting, this garden is a space to relinquish control and allow for natural process to take centre stage.
The garden represents the beauty found in the wild with calm shadows at its centre and an open vista at the highest point for views chosen to inspire admiration of its surroundings. A place where structure and order is left in the hands of nature, the client can de-stress in awe of natural process and enjoy harvesting produce and its gentle cultivation. The space, which looks wild and beautiful, is based on forest gardening techniques, meaning that almost every plant has an edible quality. Spontaneous seeded vegetables and green manures flow around generous planting in this natural, low-maintenance garden.
The topography of the garden is created by an ancient process called Hugelkultur (hill culture), in which rotting wood and garden waste is mounded and covered with topsoil, thus mimicking the natural environment of the forest floor. Alternative lawn covers are used to create the paths and there is no hard landscaping throughout the space.


 ASP arquitectos
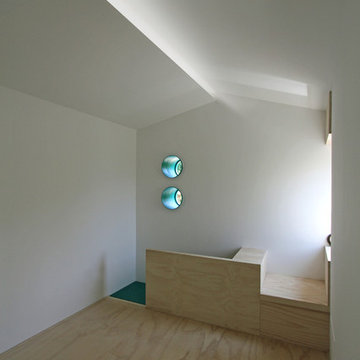
Vivienda rehabilitada en Lanjaron, dejamos solo parte de la estructura, otra tuvimos que reforzarla con acero. Se trata de un edificio que alberga dos viviendas con acceso independiente para dos hermanas.
 Ambassador Projects
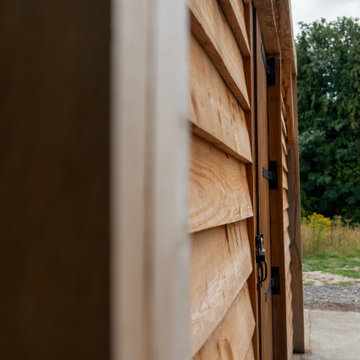
The Monarch is a quintessential traditional oak frame garage, crafted from premium green oak using time-honoured joinery techniques. With its exposed beams, pitched roof, and the option of open bays or enclosed sections with hardwood doors, The Monarch offers timeless style and lasting strength—a distinguished addition to any home or countryside setting.
3