
Search results for "Extension" in Home Design Ideas

 The Kitchen And Loft Company Limited
Design ideas for a large contemporary single-wall kitchen/diner in London with a submerged sink, shaker cabinets, black cabinets, quartz worktops, white splashback, metro tiled splashback, stainless steel appliances, an island, grey floors and white worktops.

 Mathilde Mahler Architecte
Photo of a large and white classic terraced house in Paris with three floors, a pitched roof, a tiled roof and a brown roof.

 Des Ewing Residential Architects
Approach.
Large and white traditional two floor house exterior in London.
Large and white traditional two floor house exterior in London.

 Kirsten Johnstone Architecture
An extended deep roof reveal frames and protects the interior spaces. Timeless black aluminium frames, stylish grey colour palette with bluestone paving and a relaxed outdoor entertaining area create a thoroughly Melbourne family home.
Photography: Tatjana Plitt
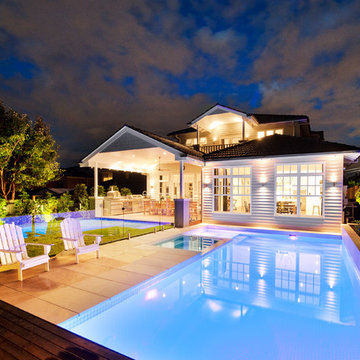
 Architest Pty Ltd
This is an example of a large and beige classic two floor extension in Melbourne with wood cladding.
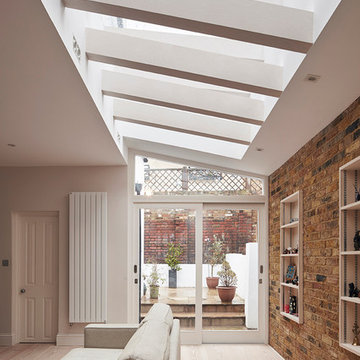
 Inter Urban Studios Ltd
Adrian Wolfson
Inspiration for a large contemporary living room in London with light hardwood flooring.
Inspiration for a large contemporary living room in London with light hardwood flooring.
 Architest Pty Ltd
With a heritage overlay that dictated the original facade was to remain unchanged, the entire renovation had to be invisible from the street. The addition of a second storey, a double height entertaining area, outdoor kitchen, swimming pool and double garage to the rear, all had to be created behind the roof line of the original house, to be hidden from the street.
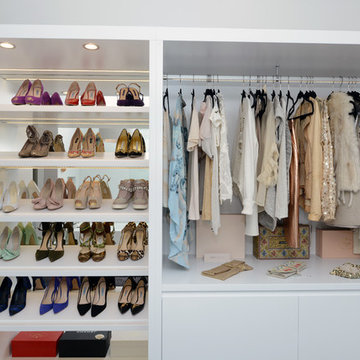
 Smith & Sons Renovations & Extensions Dee Why
Inwards Outwards Photography
Photo of a large contemporary walk-in wardrobe for women in Sydney with white cabinets.
Photo of a large contemporary walk-in wardrobe for women in Sydney with white cabinets.

Large contemporary open plan kitchen in London with a submerged sink, flat-panel cabinets, blue cabinets, composite countertops and an island.
 Iguana Architects & Interior Design

Rear Extension and decking design with out door seating and planting design. With a view in to the kitchen and dinning area.
This is an example of a large contemporary back ground level wood railing terrace in London with no cover.
This is an example of a large contemporary back ground level wood railing terrace in London with no cover.
 Play Arquitectura
Martí Ramis

Photo of a small mediterranean single-wall open plan kitchen in Other with flat-panel cabinets, white cabinets, white splashback, stainless steel appliances, concrete flooring and an island.
Photo of a small mediterranean single-wall open plan kitchen in Other with flat-panel cabinets, white cabinets, white splashback, stainless steel appliances, concrete flooring and an island.
 Robert Rhodes Architecture + Interiors
Lincoln Road is our renovation and extension of a Victorian house in East Finchley, North London. It was driven by the will and enthusiasm of the owners, Ed and Elena, who's desire for a stylish and contemporary family home kept the project focused on achieving their goals.

Inspiration for a large contemporary open plan kitchen in London with a submerged sink, flat-panel cabinets, blue cabinets, composite countertops and an island.
 Kirsten Johnstone Architecture

Replica Victorian timber block weatherboards to the front facade, new double hung windows, metal lacework and columns to the verandah, replacement of the slate roof with a thoroughly modern and elegant grey colour palette.
Photography: Tatjana Plitt
 Cairn
CairnPeter Landers

This is an example of a large contemporary kitchen/dining room in Cambridgeshire with light hardwood flooring and beige floors.
This is an example of a large contemporary kitchen/dining room in Cambridgeshire with light hardwood flooring and beige floors.
 Peter Morris Architects

Large and brown contemporary bungalow detached house in London with wood cladding and a lean-to roof.
 Donna Guyler Design
Donna Guyler Design

Photo of a large nautical back patio in Gold Coast - Tweed with a roof extension and decking.
Photo of a large nautical back patio in Gold Coast - Tweed with a roof extension and decking.
 Studio 22a Architects

A complete refurbishment of an elegant Victorian terraced house within a sensitive conservation area. The project included a two storey glass extension and balcony to the rear, a feature glass stair to the new kitchen/dining room and an en-suite dressing and bathroom. The project was constructed over three phases and we worked closely with the client to create their ideal solution.

Inspiration for a large contemporary single-wall kitchen/diner in Other with a submerged sink, flat-panel cabinets, white cabinets, white splashback, marble splashback, light hardwood flooring, an island and beige floors.
 User
UserDave Morris
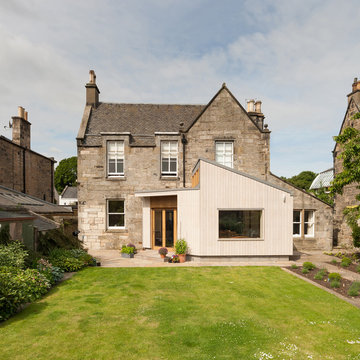
Photo of a small and beige contemporary bungalow house exterior in Edinburgh with wood cladding and a pitched roof.
Photo of a small and beige contemporary bungalow house exterior in Edinburgh with wood cladding and a pitched roof.
11