
Search results for "Extension" in Home Design Ideas

 six b design
Photos by Liisa
This is an example of a small contemporary front door in Sydney with a pivot front door and a black front door.
This is an example of a small contemporary front door in Sydney with a pivot front door and a black front door.

 Des Ewing Residential Architects
From Elevation.
Design ideas for a large and white classic two floor house exterior in London.
Design ideas for a large and white classic two floor house exterior in London.
 User
UserRichard Chivers www.richard chivers photography

A project in Chichester city centre to extend and improve the living and bedroom space of an end of terrace home in the conservation area.
The attic conversion has been upgraded creating a master bedroom with ensuite bathroom. A new kitchen is housed inside the single storey extension, with zinc cladding and responsive skylights
The brick and flint boundary wall has been sensitively restored and enhances the contemporary feel of the extension.

 IDSystems
From the outside the seamless connection between home and garden is clear, with the choice of pocket slider rather than traditional back door creating a consistency of design across the rear elevation.
Architects: MOOi Architecture
Photographer: Matthew Smith
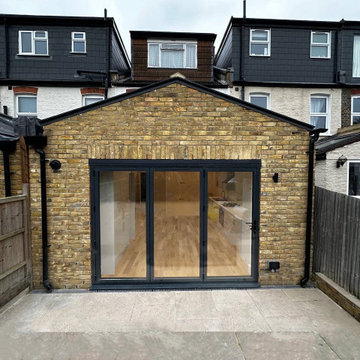
 Constructum Code Ltd
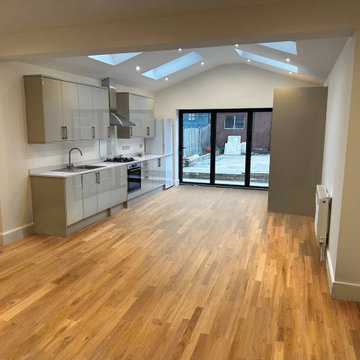
This open-plan kitchen extension in London creates a bright and versatile living space designed for modern family life. Featuring sleek cabinetry, integrated appliances, and a practical utility area, the layout is both stylish and functional. Large skylights flood the room with natural light, while the open design allows for seamless connection between the kitchen, dining, and living areas. Constructum Code Ltd are specialists in kitchen extensions, house extensions, and full property refurbishments across London, delivering high-quality building contractor services tailored to every home.
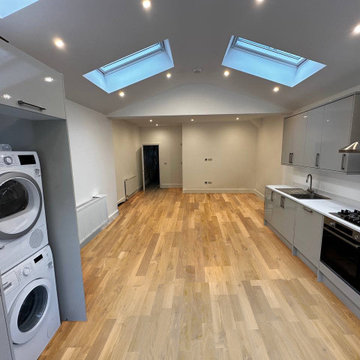 Constructum Code Ltd
This open-plan kitchen extension in London creates a bright and versatile living space designed for modern family life. Featuring sleek cabinetry, integrated appliances, and a practical utility area, the layout is both stylish and functional. Large skylights flood the room with natural light, while the open design allows for seamless connection between the kitchen, dining, and living areas. Constructum Code Ltd are specialists in kitchen extensions, house extensions, and full property refurbishments across London, delivering high-quality building contractor services tailored to every home.
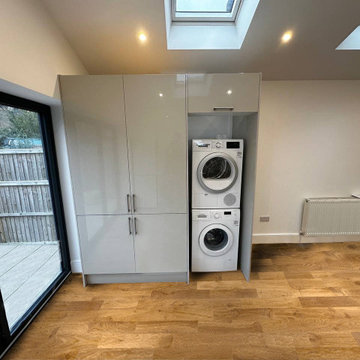 Constructum Code Ltd
This open-plan kitchen extension in London creates a bright and versatile living space designed for modern family life. Featuring sleek cabinetry, integrated appliances, and a practical utility area, the layout is both stylish and functional. Large skylights flood the room with natural light, while the open design allows for seamless connection between the kitchen, dining, and living areas. Constructum Code Ltd are specialists in kitchen extensions, house extensions, and full property refurbishments across London, delivering high-quality building contractor services tailored to every home.
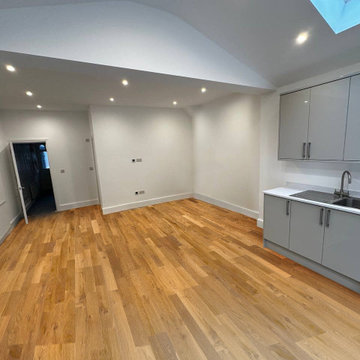 Constructum Code Ltd
This open-plan kitchen extension in London creates a bright and versatile living space designed for modern family life. Featuring sleek cabinetry, integrated appliances, and a practical utility area, the layout is both stylish and functional. Large skylights flood the room with natural light, while the open design allows for seamless connection between the kitchen, dining, and living areas. Constructum Code Ltd are specialists in kitchen extensions, house extensions, and full property refurbishments across London, delivering high-quality building contractor services tailored to every home.
 Constructum Code Ltd
This open-plan kitchen extension in London creates a bright and versatile living space designed for modern family life. Featuring sleek cabinetry, integrated appliances, and a practical utility area, the layout is both stylish and functional. Large skylights flood the room with natural light, while the open design allows for seamless connection between the kitchen, dining, and living areas. Constructum Code Ltd are specialists in kitchen extensions, house extensions, and full property refurbishments across London, delivering high-quality building contractor services tailored to every home.
 INTO interior design

Rug from Boho Souk London
Photo Chris Snook
Large contemporary open plan games room in London with grey walls, light hardwood flooring, no fireplace, no tv and beige floors.
Large contemporary open plan games room in London with grey walls, light hardwood flooring, no fireplace, no tv and beige floors.
 GDL London
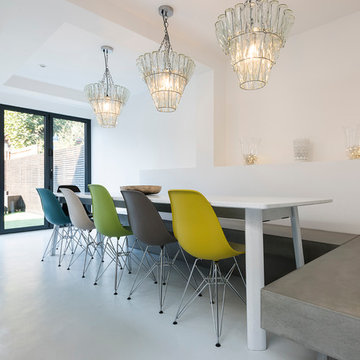
Opposite the kitchen island is the long dining table with its peculiar aspects - the stone slab acting as one side's seating, and the curious chandeliers made of reclaimed glass bottles. This gives the entire room a contemporary industrial aspect.
 Mozolowski & Murray
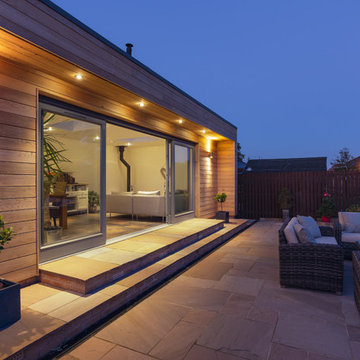
Our clients here gave us a free reign to redesign their kitchen area by adding a luxurious new modern extension to transform their home. Large bespoke sliding doors open up the new cedar lined extension onto a new patio area blending outdoor style living seamlessly to the rest of their house.
 IMKO
IMKOWhole house renovation and extension
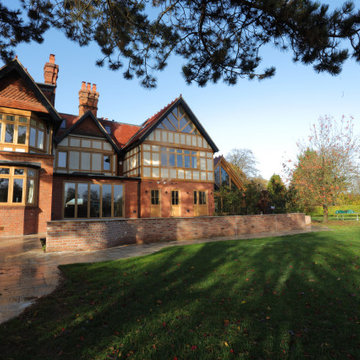
This is an example of a large and beige classic detached house in London with three floors, wood cladding, a pitched roof and a tiled roof.
This is an example of a large and beige classic detached house in London with three floors, wood cladding, a pitched roof and a tiled roof.
 IMKO
IMKOWhole house renovation and extension
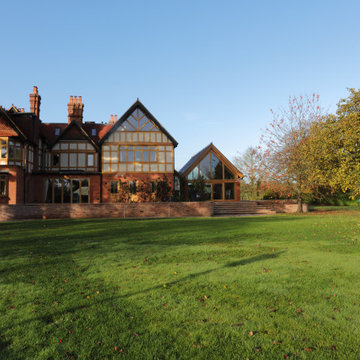
Large and beige classic detached house in London with three floors, wood cladding, a pitched roof and a tiled roof.
Large and beige classic detached house in London with three floors, wood cladding, a pitched roof and a tiled roof.
 IMKO
IMKOWhole house renovation and extension
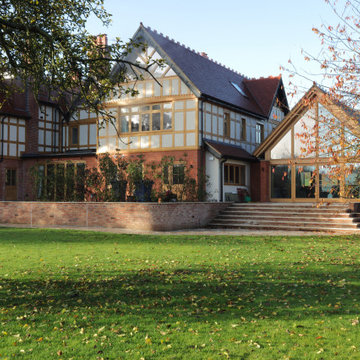
Design ideas for a large and beige traditional detached house in London with three floors, wood cladding, a pitched roof and a tiled roof.
Design ideas for a large and beige traditional detached house in London with three floors, wood cladding, a pitched roof and a tiled roof.
 IMKO
IMKOWhole house renovation and extension
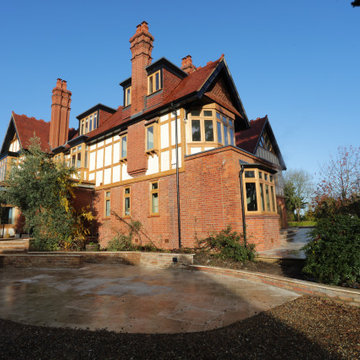
Large and beige traditional detached house in London with three floors, wood cladding, a pitched roof and a tiled roof.
Large and beige traditional detached house in London with three floors, wood cladding, a pitched roof and a tiled roof.
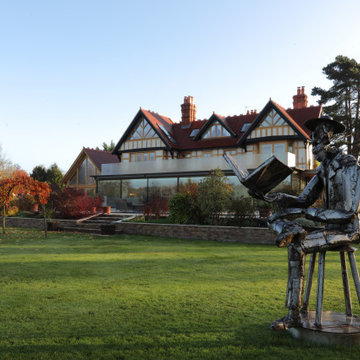 IMKO
IMKOWhole house renovation and extension
This is an example of a large and beige traditional detached house in London with three floors, wood cladding, a pitched roof and a tiled roof.
This is an example of a large and beige traditional detached house in London with three floors, wood cladding, a pitched roof and a tiled roof.
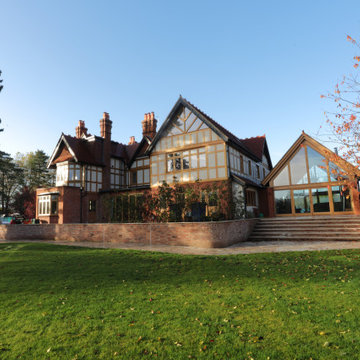 IMKO
IMKOWhole house renovation and extension
Inspiration for a large and beige traditional detached house in London with three floors, wood cladding, a pitched roof and a tiled roof.
Inspiration for a large and beige traditional detached house in London with three floors, wood cladding, a pitched roof and a tiled roof.
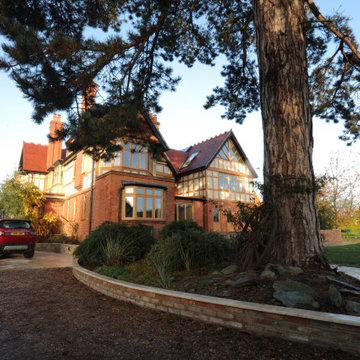 IMKO
IMKOWhole house renovation and extension
Photo of a large and beige classic detached house in London with three floors, wood cladding, a pitched roof and a tiled roof.
Photo of a large and beige classic detached house in London with three floors, wood cladding, a pitched roof and a tiled roof.
12