
Search results for "Extension" in Home Design Ideas
 Magic Projects London Ltd

Design ideas for a large rural dining room in London with ceramic flooring.

Photo of a small contemporary open plan dining room in London with white walls and light hardwood flooring.
 Blackstaff Architects
Ryan Morrow

Photo of a large contemporary u-shaped kitchen/diner in Belfast with shaker cabinets, white cabinets, engineered stone countertops, white splashback, porcelain flooring, an island and a submerged sink.
Photo of a large contemporary u-shaped kitchen/diner in Belfast with shaker cabinets, white cabinets, engineered stone countertops, white splashback, porcelain flooring, an island and a submerged sink.
 Finch Lockerbie

Open plan kitchen/living/dining space with glass box window seat. Large format tiled floor in a grid formation reflecting the grid layout of the glass panels in the roof.

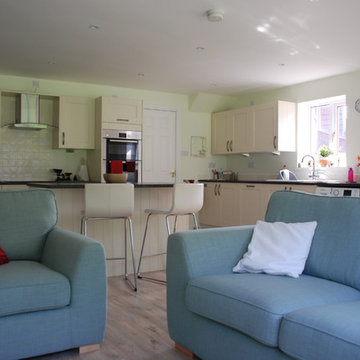
This is an example of a large contemporary open plan kitchen in London with a submerged sink, flat-panel cabinets, blue cabinets, composite countertops and an island.

Design ideas for a large contemporary open plan kitchen in London with a submerged sink, flat-panel cabinets, blue cabinets, composite countertops, glass sheet splashback, stainless steel appliances, medium hardwood flooring and an island.
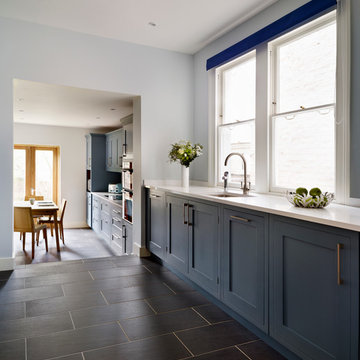
Photo of a large contemporary open plan kitchen in London with a submerged sink, flat-panel cabinets, blue cabinets and composite countertops.
 VESP Architects
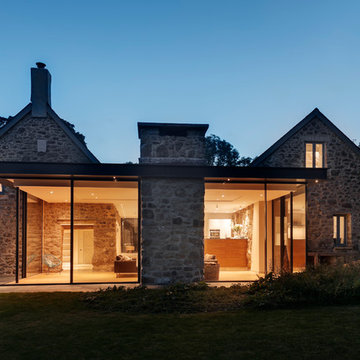
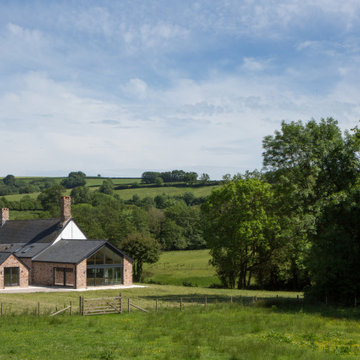
A 19th Century farm complex in the middle of Dartmoor National Park, Devon. This farmhouse and its associated barns were in much need of refurbishment and renovation. The brief was to create a new large family home, combining the Farmhouse and the Attached Barn with a contemporary glass extension between. Ancillary accommodation for guests and parties would be provided within the former milking parlour barn.
Partial demolition removed the 1950’s extensions and attached garage. The farmhouse now boasts 4 large bedrooms with ensuites, sitting room, dining room and a generous kitchen/living area within the ‘Glass box’. This light-weight metal and glass extension utilised glazing systems of the highest quality and technology, and allows panoramic views of the surrounding grounds and the park beyond and creates an axis of movement and light through the existing buildings. Each sliding glass panel, supplied and installed by Cantifix that forms this extension are 3.8m high and 2m wide; at the time the upper limits of what was achievable.
 design storey
Design Storey Architects

Large and beige classic two floor clay detached house in Other with a hip roof and a tiled roof.
Large and beige classic two floor clay detached house in Other with a hip roof and a tiled roof.
 OOF! Architecture

Street view to black vertical timber screened entry gate | Photo: Nic Granleese
This is an example of a white and small contemporary bungalow brick and rear extension in Melbourne with a flat roof.
This is an example of a white and small contemporary bungalow brick and rear extension in Melbourne with a flat roof.
 Makers House

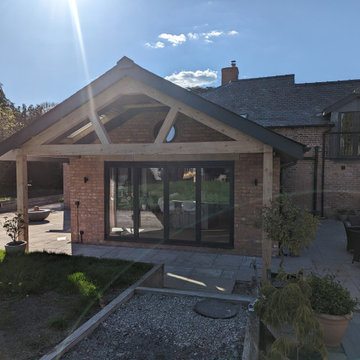
This large and spacious extension added space for a modern kitchen. The two sets of large bi-fold doors seamlessly link the indoor and outdoor space.
We made the timber framed feature porch in our workshop, this adds shade and further links the kitchen to the garden.
Skylight windows bring more light and set off the vaulted ceiling.
 Makers House
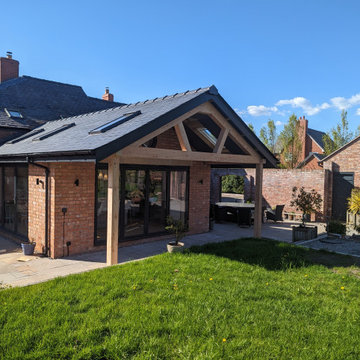
This large and spacious extension added space for a modern kitchen. The two sets of large bi-fold doors seamlessly link the indoor and outdoor space.
We made the timber framed feature porch in our workshop, this adds shade and further links the kitchen to the garden.
Skylight windows bring more light and set off the vaulted ceiling.
 Makers House
This large and spacious extension added space for a modern kitchen. The two sets of large bi-fold doors seamlessly link the indoor and outdoor space.
We made the timber framed feature porch in our workshop, this adds shade and further links the kitchen to the garden.
Skylight windows bring more light and set off the vaulted ceiling.
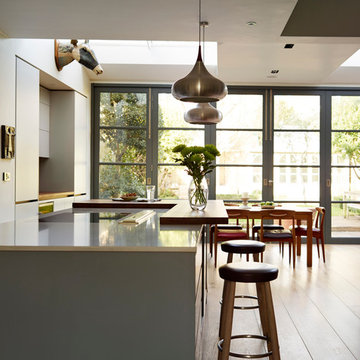
This is an example of a large contemporary open plan kitchen in London with a submerged sink, flat-panel cabinets, blue cabinets, composite countertops, glass sheet splashback, stainless steel appliances, medium hardwood flooring and an island.
 IDKPA Architecture & Paysage
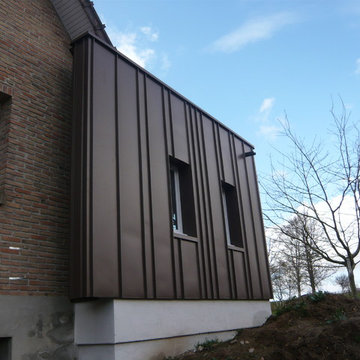
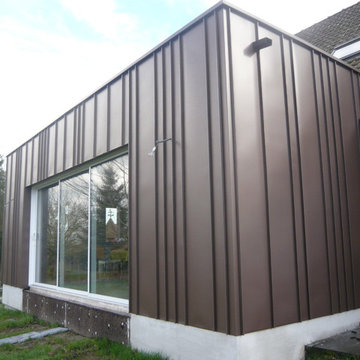
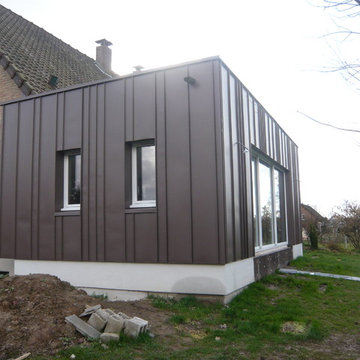
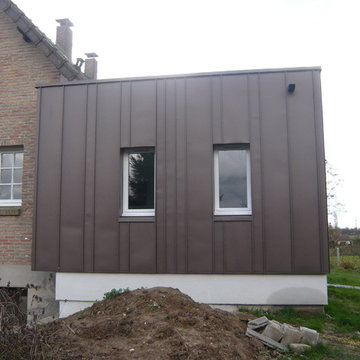
Inspiration for a large and brown house exterior in Lille with three floors and metal cladding.
 IDKPA Architecture & Paysage
Design ideas for a large and brown house exterior in Lille with three floors and metal cladding.
 New Space Architecture
Inspiration for a large rural front house exterior in Devon with stone cladding and a pitched roof.
 IDKPA Architecture & Paysage
Large and brown house exterior in Lille with three floors and metal cladding.
 IDKPA Architecture & Paysage
Large and brown house exterior in Lille with three floors and metal cladding.

9