
Search results for "Https:" in Home Design Ideas

 Increation
Inspiration for a large contemporary single-wall open plan kitchen in London with a submerged sink, flat-panel cabinets, dark wood cabinets, wood worktops, stainless steel appliances, ceramic flooring and an island.

 Möhring Architekten
Inspiration for a large contemporary study in Berlin with white walls, light hardwood flooring, no fireplace and a freestanding desk.

 Caroline Browne Interior Design
Photo of a large contemporary grey and pink u-shaped kitchen/diner in London with pink splashback, glass sheet splashback, white walls, a breakfast bar, flat-panel cabinets, black cabinets, composite countertops, porcelain flooring and grey floors.

 Parker Bathrooms & Kitchens
By far the most striking features in the kitchen are the 'pop colour' wall hung cabinets on the main wall. These units are bespoke high gloss lacquered in marine, mustard, lime, coral and plum. Although the units look randomly placed, the kitchen was designed using a German grid system that provides ultimate symmetry of design.
Against the backdrop of the highly reflective surfaces the taps sit above the under mounted stainless steel twin sink and the additional boiling tap provides instant hot water. The island features a black gloss quartz overhung work top providing a breakfast bar, an induction hob, and a down draught extractor. Built in are a wine-cooler as well as a dishwasher that cleverly projects lit numbers on to the floor to show how much time is left in the wash cycle.
The side wall bank of full height and built in storage with pull out drawers features both a conventional and combination oven. The floor is finished in large format grey tiles that cover the entire open plan lounge and kitchen area.

 MAXLIGHT
Beautiful Maxlight Glass Extension, With Glass beams, allowing in the maximum light and letting out the whole view of the garden. Bespoke, so the scale and size are up to you!

 BESPOKE Interior Design & Production
BESPOKE
Photo of a large scandi galley enclosed kitchen in Munich with flat-panel cabinets, light hardwood flooring, multiple islands, integrated appliances, an integrated sink, composite countertops, white splashback, wood splashback and brown floors.
Photo of a large scandi galley enclosed kitchen in Munich with flat-panel cabinets, light hardwood flooring, multiple islands, integrated appliances, an integrated sink, composite countertops, white splashback, wood splashback and brown floors.
 Provincial Kitchens
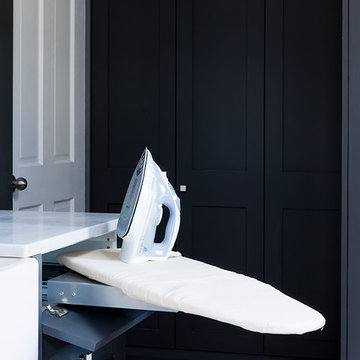
This is an example of a large classic home in Sydney with a belfast sink, shaker cabinets, grey cabinets, marble worktops, grey walls, travertine flooring and a side by side washer and dryer.

 Distinction Group
Exuding luxury
This is an example of a large traditional formal enclosed living room in London with beige walls, medium hardwood flooring, a standard fireplace and a metal fireplace surround.
This is an example of a large traditional formal enclosed living room in London with beige walls, medium hardwood flooring, a standard fireplace and a metal fireplace surround.

 Dyer Grimes Architecture
Jack Hobhouse
Design ideas for a large contemporary formal open plan living room in London with white walls and dark hardwood flooring.
Design ideas for a large contemporary formal open plan living room in London with white walls and dark hardwood flooring.


 Ferreira | Verfürth Architekten
Foto: Julia Vogel, Köln
Photo of a large scandinavian kitchen/dining room in Dusseldorf with grey walls, light hardwood flooring, no fireplace and feature lighting.
Photo of a large scandinavian kitchen/dining room in Dusseldorf with grey walls, light hardwood flooring, no fireplace and feature lighting.


 Tischlerei Monopodium
Design ideas for a large scandinavian galley open plan kitchen in Dortmund with a built-in sink, flat-panel cabinets, white cabinets, wood worktops, green splashback, metro tiled splashback, stainless steel appliances, concrete flooring, an island and grey floors.


 Christopher Howard
Exterior lighting on the original stone wall illuminates the Oak counter tops and Everhot cooker 120 in graphite. The Quooker is a welcome addition in the Island for instant boiling water.

 Ceramo Tiles
Rodano Acero - Available at Ceramo Tiles
The Rodano range is an excellent alternative to concrete, replicating the design and etchings of raw cement, available in wall and floor.

 Habitat London
This is an example of a large contemporary open plan dining room in London with white walls and light hardwood flooring.

 Fachwerk4 | Architekten BDA
This is an example of a large and white modern two floor house exterior with mixed cladding and a flat roof.

 Peter Corcoran Photography Ltd
Peter Corcoran Photography
Design ideas for a large victorian ensuite bathroom in Cheshire with marble flooring, green cabinets and flat-panel cabinets.
Design ideas for a large victorian ensuite bathroom in Cheshire with marble flooring, green cabinets and flat-panel cabinets.

 Martins Camisuli Architects
Alex Maguire Photography -
Our brief was to expand this period property into a modern 3 bedroom family home. In doing so we managed to create some interesting architectural openings which introduced plenty of daylight and a very open view from front to back.
18