
Search results for "Https:" in Home Design Ideas

 User
Burlanes were commissioned to design, create and install a fresh and contemporary kitchen for a brand new extension on a beautiful family home in Crystal Palace, London. The main objective was to maximise the use of space and achieve a clean looking, clutter free kitchen, with lots of storage and a dedicated dining area.
We are delighted with the outcome of this kitchen, but more importantly so is the client who says it is where her family now spend all their time.
“I can safely say that everything I ever wanted in a kitchen is in my kitchen, brilliant larder cupboards, great pull out shelves for the toaster etc and all expertly hand built. After our initial visit from our designer Lindsey Durrant, I was confident that she knew exactly what I wanted even from my garbled ramblings, and I got exactly what I wanted! I honestly would not hesitate in recommending Burlanes to anyone.”
 User
Fotograf: Graf Luckner
Large contemporary back partial sun garden for summer in Dusseldorf with concrete paving.
Large contemporary back partial sun garden for summer in Dusseldorf with concrete paving.

 VMP Bâtiment
Crédits Photo : Shoootin
Inspiration for a large contemporary conservatory in Montpellier with a skylight.
Inspiration for a large contemporary conservatory in Montpellier with a skylight.
 micro interior design
This is an example of a large modern open plan home with beige walls, marble flooring, no fireplace and multi-coloured floors.

 queiruga Paisajistas
Design ideas for a large traditional back driveway partial sun garden for summer with a garden path and gravel.


 360° Projects
Design ideas for a large contemporary u-shaped metal railing staircase in Turin with limestone treads and concrete risers.

 Grupo Inventia
Al cuarto de baño se accede a través de una puerta corredera. Una opción perfecta para aprovechar al máximo el espacio de la estancia.
Large contemporary ensuite bathroom in Barcelona with a freestanding bath, a built-in shower, a one-piece toilet, beige tiles, ceramic tiles, terrazzo flooring, white floors, a sliding door, white worktops, a shower bench, double sinks and a built in vanity unit.
Large contemporary ensuite bathroom in Barcelona with a freestanding bath, a built-in shower, a one-piece toilet, beige tiles, ceramic tiles, terrazzo flooring, white floors, a sliding door, white worktops, a shower bench, double sinks and a built in vanity unit.

 Alfa Tiles UK
Modern bathroom in black & white style.
Revolving around the idea of an inset bath, a walk in shower and a centre-piece wall-hung basin, this bathroom achieves a lavish, yet contemporary look.
The bathroom features Spanish TRES brassware and Catalano ceramica, German BETTE bath, as well as Tubadzin tiles, Italian TDA Glass and the exclusive Sunshower Duo.
Photography & Fitting by Peter Kedden

 BE UNIQUE HOME STAGING
Renovación de parte del vestidor de una vivienda con un zapatero que solo consistía en baldas y cajas. Pintamos de blanco para iluminar la zona, despejamos las paredes que estaban muy cargadas de elementos poniendo un único espejo con un maravilloso marco, para dar amplitud y profundidad al espacio.. Finalmente se rehizo todo el zapatero con baldas móviles y puertas de cristal para aportar ligereza a este pequeño espacio

 Papallo Kitchens
Inspiration for a large contemporary galley open plan kitchen in Sydney with a double-bowl sink, flat-panel cabinets, black cabinets, engineered stone countertops, white splashback, porcelain splashback, black appliances, cement flooring, an island, grey floors, white worktops and a vaulted ceiling.

 Will Cooke
Finn P Photography
Photo of a large scandinavian back formal full sun garden for summer with a garden path and gravel.
Photo of a large scandinavian back formal full sun garden for summer with a garden path and gravel.


 Neville Johnson Ltd
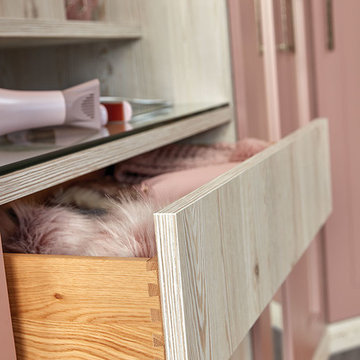
Add a feminine touch to your dressing space with pretty pink fitted wardrobes handcrafted to your individual specification from our White Larch timber finish. This contemporary take on the traditional wardrobe features our Marlow door with inlaid mirrors and hammered honeycomb motif handles. With illuminated open shelving, bespoke shoe storage and integrated lighting, the pink wardrobe design can be beautifully adapted to fit a number of room styles and sizes.

 BettyMorvan
Photo of a large world-inspired conservatory in Paris with light hardwood flooring, no fireplace, a glass ceiling and grey floors.

 INDI Arquitectura
Large scandi open plan dining room with white walls, no fireplace, grey floors and a vaulted ceiling.

 Bethencourt Gallardo Estudio
El proyecto consiste en una edificación comercial de 640 mts2 para ser la nueva sede de la Revista Etiqueta.
El terreno se encuentra dentro del casco histórico de un pueblo colonial, razón por la cual se debía desarrollar la fachada siguiendo las indicaciones del departamento de patrimonio histórico.
La propuesta consiste en una edificación entre medianeras con una sola fachada libre para ventilación, iluminación y acceso. Se plantean dos patios para que la luz natural llegue a todas las instancias. En ellos se ubican a su vez los sistemas de circulación vertical, Escaleras y Ascensores.
Como respuesta a las ordenanzas se propone para el frente del edificio un volumen de altura y media con techos a dos aguas, que alberga un restaurante y el acceso a las oficinas de la revista. El edificio de oficinas se ubica a continuación del restaurante y tiene tres niveles de altura. En la cubierta se plantea una terraza utilizada para eventos.

This is an example of a large contemporary gender neutral playroom for toddlers in Munich with grey walls and light hardwood flooring.

 Urban Myth
Design ideas for a large contemporary l-shaped open plan kitchen in Essex with flat-panel cabinets, white cabinets, composite countertops, grey splashback, mirror splashback, black appliances, porcelain flooring, an island, grey floors and white worktops.
14