
Search results for "Https:" in Home Design Ideas


 Trends Kitchens
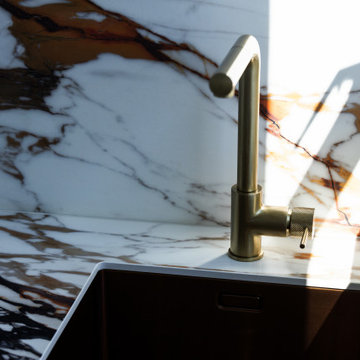
Inspiration for a large contemporary l-shaped open plan kitchen in Christchurch with a submerged sink, shaker cabinets, white cabinets, engineered stone countertops, brown splashback, porcelain splashback, dark hardwood flooring, an island, brown floors, brown worktops and a vaulted ceiling.

 Arkala Architecture
This is an example of a large classic shower room bathroom in Le Havre with white cabinets, a pedestal sink, a single sink, beaded cabinets, cement flooring, a sliding door, white worktops and a built in vanity unit.
 Maitrise et Concept
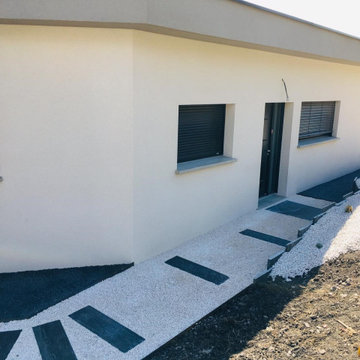
décoration paysagère en petit cailloux blancs
allée de petits cailloux gris
Design ideas for a large modern garden in Clermont-Ferrand.
Design ideas for a large modern garden in Clermont-Ferrand.

 level-ak
This contemporary sustainable house enjoys a temperate environment due to the implementation of the main principles of passive design:
Capturing North sunlight with adequate screening
Allowing cross ventilation through the whole house
Installing double glazing with low U value
Increasing the insulation in all external and internal walls
We were able to maximize the use solar panels by avoiding a pitch roof. These solar panels generate eight kilowatts, which cater for most of the energy needs of the house. We also installed a 20,000-litre rainwater tank under the front garden in order to irrigate the garden and provide water for the toilets.
Photo: Nadine Samaha

 CICERONE GROUP
Inspiration for a large modern master bedroom in Valencia with grey walls, medium hardwood flooring and brown floors.
 sprout architectural and construction
Kelly Arries
Photo of a large contemporary guest home in Cornwall with red walls, medium hardwood flooring and brown floors.
Photo of a large contemporary guest home in Cornwall with red walls, medium hardwood flooring and brown floors.

 ibedi laboratorio di architettura
Coerentemente con lo spirito green, tutti i materiali, cominciando dalla struttura, sono rimasti "puri" nella loro natura, così esternamente è stato scelto il vetro per le balaustre ed l'acciaio corten per le finiture.
La piantumazione dell'olivo è un richiamo ed omaggio al sito ove sono numerosissime le piante.


 Raphaelle décore pour vous
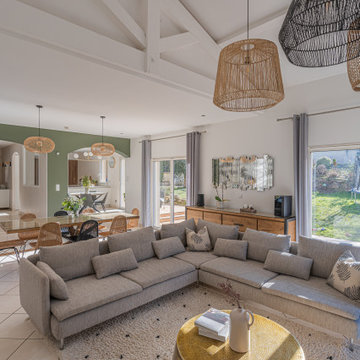
Aménagement et mise au goût du jour d'une maison de la région lyonnaise situé à FONTAINES SAINT MARTIN.
Rénovation complète de la cuisine existante avec ajout d'une verrière afin de laisser passer la lumière et ouvrir les volumes.
Mise en valeur de la pièce de vie grâce aux éclairages mettant en exergue la belle hauteur sous plafond.
Noua vous également ajouté un papier peint panoramique apportant profondeur et plue-value esthétique au projet.

 Luca Riperto Architetto
Large contemporary master bedroom in Turin with grey walls, light hardwood flooring, brown floors, a vaulted ceiling and feature lighting.
Large contemporary master bedroom in Turin with grey walls, light hardwood flooring, brown floors, a vaulted ceiling and feature lighting.

 ZOTZ Werkstätten
Inspiration for a large contemporary bathroom in Munich with flat-panel cabinets, white cabinets, an alcove bath, a wall mounted toilet, grey tiles, white walls, an integrated sink, solid surface worktops, grey floors and white worktops.
 Pro Familien Haus Gmbh
Remo Fuhrmann
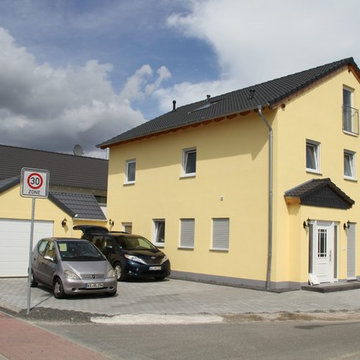
Large and yellow classic render and front detached house in Frankfurt with three floors, a pitched roof, a tiled roof and a black roof.
Large and yellow classic render and front detached house in Frankfurt with three floors, a pitched roof, a tiled roof and a black roof.

 Studio Rinaldi
Francesco Castagna
Large contemporary hallway in London with white walls, a double front door and a grey front door.
Large contemporary hallway in London with white walls, a double front door and a grey front door.

 Total Window Shutters
Plantation shutters for both windows and french doors. Finished in pure white with 76mm louvres
Inspiration for a large contemporary enclosed living room in Surrey.
Inspiration for a large contemporary enclosed living room in Surrey.


 AMG Architects
Straight from a Kevin McCloud documentary series, this luxuriously grand design is the culmination of four challenging years, one large budget, several big ideas and the singular vision of AMG Architects in realising its splendour.
Starting with a sound 1980’s concrete architectural canvas, AMG Architects created a fresh and refined modern classic of this natural entertainer.
A painstaking overhaul of the interior incorporated opulent design features and integrated the latest in audio-visual and lighting technology.
Through the artful removal of interior walls and the introduction of lighting to set off the new warm whites, welcoming spaces now offer uninterrupted views which flow naturally into the stunning landscaped outdoor entertainment areas.
Breezway Altair Louvre Windows enclose the outdoor/indoor living area to provide privacy and protection from the elements when required. The timber blades add warmth and complement the interior furnishings while allowing fresh breezes in to ventilate the area.
By removing unnecessary elements and celebrating those which enhance the design, the luxurious is skilfully balanced with the practical, creating a genuinely liveable family home.
AMG Architects’ attention to detail and exemplary project management skills have combined to create an exclusive living experience that exudes sophistication and an appreciation of the finer things.

 WSM ARCHITEKTEN
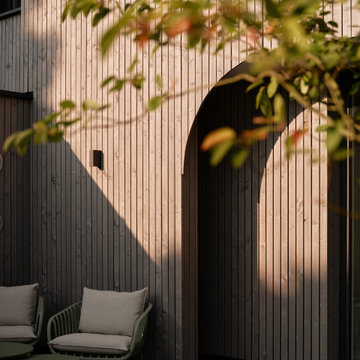
Das Ensemble aus drei Einfamilienhäusern befindet sich in einem Wohngebiet am Starnberger See und wurde mittels verschieden angeordneten Rundungselementen bewusst als Ensemble-Einheit konzipiert.
Final wurde leider nur das mittlere Gebäude mit diesem Gestaltungselement umgesetzt. Gerundete Elemente an Balkonen, Garagenvordächern, Unterständen, etc. sollten dem klassischen Look eines Einfamilienhauses entgegengesetzt werden.
Umgesetzt wurde dies mittels einer vorvergrauten Holzverschalung, die dem Ganzen einen einheitlichen Charakter verleiht. Die vorgelagerten Rundelemente dienen zudem als passiver Sonnenschutz und ermöglichen eine gewissen Grad an Intimität durch die entstehenden Rücksprünge und Raumnischen.
Auch hier wird ein kfW-Standard über eine optimal gedämmte Gebäudehülle, Wärmepumpe und PV-Anlage erreicht.
 Construcciones Miguel Madrid
La Ermita de Los Olmos, finalizada en 2019, es un proyecto que reinterpreta la arquitectura religiosa desde una mirada contemporánea, sin perder el respeto por la tradición y el entorno.
Uno de los elementos más destacados del proyecto es su techo irregular, un gesto arquitectónico que aporta dinamismo y personalidad al espacio. Este se reviste interiormente con listones de madera natural, generando una atmósfera cálida y acogedora que contrasta con la sencillez del volumen exterior.
El interior, completamente diáfano y bañado por la luz natural, ha sido concebido para favorecer la contemplación y el recogimiento. La iluminación y la materialidad juegan un papel fundamental en la creación de un espacio sereno y atemporal.
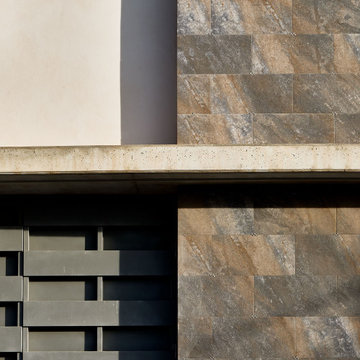
Como punto singular, se diseñaron rejas a medida con un patrón de celosía, que actúan no solo como elementos de seguridad, sino también como un filtro visual que enriquece la experiencia espacial desde el exterior.
La construcción de esta obra fue ejecutada por Construcciones Miguel Madrid, aportando nuestro compromiso con la calidad, el detalle y la excelencia en cada fase del proceso.
12