
Search results for "Https:" in Home Design Ideas
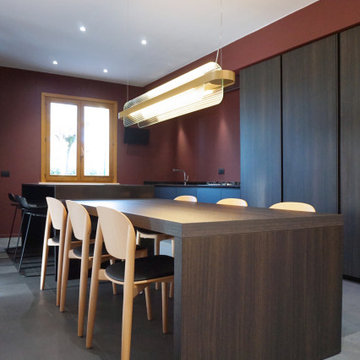
 Kundalini
Nami, dal giapponese “onda”, è una metafora di luce: l’onda di vetro che rinfrange la luce delle molteplici sorgenti luminose misteriosamente celate al suo interno. Il vetro e la luce, i due elementi chiave, convivono in armonia esaltandosi e valorizzandosi a vicenda.
Caratterizzata da un segno grafico forte e da un’immagine pulita e raffinata che si imprime facilmente nella memoria, si evolve nello spazio calibrando linee curve e superfici, leggerezza e dinamismo. Nami, from the Japanese "wave", is a metaphor of light: the glass wave that refracts the light of the many light sources mysteriously hidden inside. Glass and light, the two key elements, coexist in harmony, enhancing and valorizing each other.
Characterized by a strong graphic sign and a clean and refined image that easily imprints itself on the memory, it evolves in space calibrating curved lines and surfaces, lightness and dynamism.
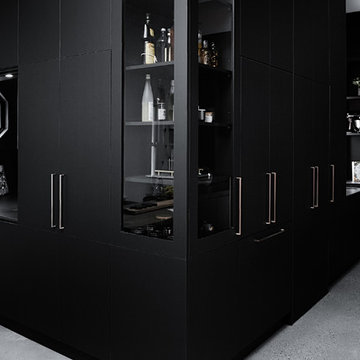
 Castella
Stunning black kitchen featuring Castella Planar handle in special finish: brushed rose gold. Designed and completed by Alby Turner & Son Kitchens
This is an example of a large industrial galley enclosed kitchen in Hobart with flat-panel cabinets, black cabinets, concrete worktops, an island and grey worktops.
This is an example of a large industrial galley enclosed kitchen in Hobart with flat-panel cabinets, black cabinets, concrete worktops, an island and grey worktops.
 User

UserNovamobili Sideboards
Design ideas for a large contemporary mezzanine living room in Berlin with a home bar, grey walls, concrete flooring, no fireplace, no tv and grey floors.
Design ideas for a large contemporary mezzanine living room in Berlin with a home bar, grey walls, concrete flooring, no fireplace, no tv and grey floors.
 User

UserZum Shop -> http://www.livarea.de/hersteller/novamobili/novamobili-kommoden-sideboards.html
Novamobili Sideboards für Wohnzimmer oder Flur
Novamobili Sideboards für Wohnzimmer oder Flur
 Naked Floors

White wooden floorboards in mixed widths in the rustic industrial kitchen of this Sussex beach house. The home has a relaxed coastal style throughout. The white floorboards create a light and airy feel in the beautiful open plan space
 The BrownHouse Interiors
JE Canal Mateo
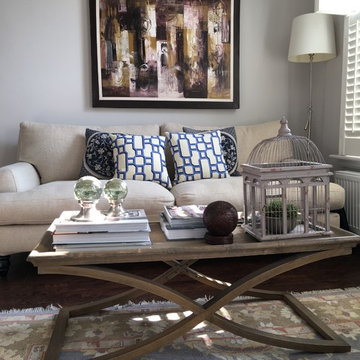
Large bohemian formal open plan living room in London with grey walls, dark hardwood flooring, a standard fireplace and a stone fireplace surround.
Large bohemian formal open plan living room in London with grey walls, dark hardwood flooring, a standard fireplace and a stone fireplace surround.
 Darlings
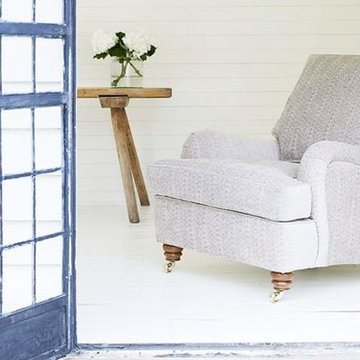
The Duresta Lansdowne Chair is a classically styled fabric armchair with luxurious duck feather filled cushions. It is available in a range of colours and fabrics. Additional scatter cushions and lumbar cushions are not included in the price of the chair but can be purchased separately.
 SmartHaus Kitchens & Bathrooms
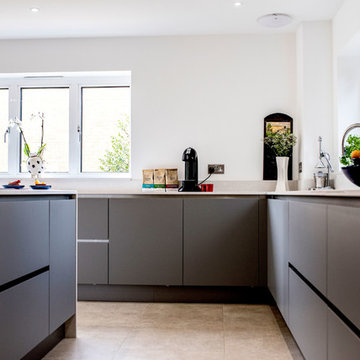
The Parker’s luxurious new build property, nestled in the beautiful Northamptonshire countryside, required a contemporary kitchen design. A key element of the design brief for the Smarthaus Team was to create an island and breakfast area where the family could gather and dine together face to face. The breakfast bar in industrial dark grey finish works beautifully with the subtleness of Silestone Yukon for the island and creates a lovely space for family time to dine!
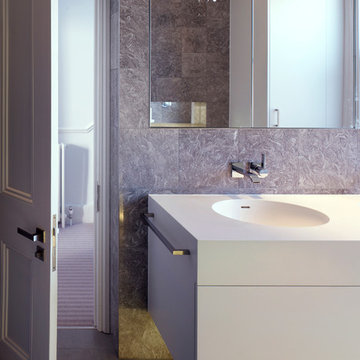
 Heat Architecture London
Photo of a large contemporary family bathroom in London with flat-panel cabinets, white cabinets, a built-in bath, a built-in shower, a wall mounted toilet, grey tiles, porcelain tiles, grey walls, porcelain flooring, an integrated sink and engineered stone worktops.
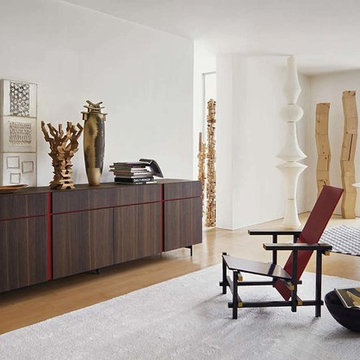 User
UserLivitalia Sideboard Braune Eiche ohne Griffe mit roter Zierleiste
Photo of a large contemporary open plan games room with white walls, no fireplace, no tv, a home bar, light hardwood flooring and beige floors.
Photo of a large contemporary open plan games room with white walls, no fireplace, no tv, a home bar, light hardwood flooring and beige floors.
 Naked Floors
A relaxed coastal style kitchen with white wooden floors by Naked Floors. The floorboards are mixed width and are hand finished to create the perfect colour match for this relaxed coastal style home
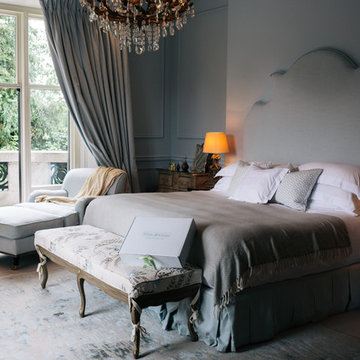
 White & Green
Photo of a large traditional master and grey and cream bedroom in Dublin with grey walls and carpet.
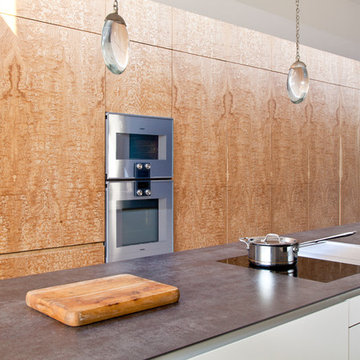
 Ian Dunn Woodwork & Design
Cabinetry - Touch to open cabinetry with internal drawers
Handles - Angled handle detail
Cabinetry colour - Farrow & Ball Cornforth White & Tamo Ash Veneer
Worktop - Neolith Iron Grey
Appliances - Gaggenau & BORA
Clive Sherlock
 Distinction Group
Chris Snook
Inspiration for a large traditional master bedroom in London with white walls, carpet, no fireplace and beige floors.
Inspiration for a large traditional master bedroom in London with white walls, carpet, no fireplace and beige floors.
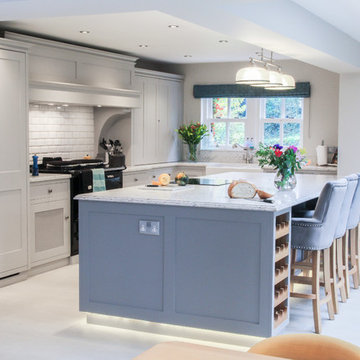
 Culshaw Kitchen Makers
This handmade shaker style kitchen is handpainted in Plummet and Cornforth White. Featuring beautiful Beltrami BQS Siberia Worktop with New York edge detail on island. This kitchen features an overmantel and AGA as well as a built under Siemans convection oven for a combination of practicality and style. The kitchen features built in washing machine, dryer and dishwasher as well as clever storage including pull out larder units and spice and oil drawers. The cabinet nearest to the sink also features bi - fold pocket doors to house kettle, toaster and microwave combo oven. This kitchen perfectly compliments the country style of this handsome period property.
Photo:
Ian Hampson - www.icadworx.co.uk
 User
UserMurray and Murray - Designers and Makers of Bespoke Kitchens and Interiors.
Photographer: Kevin McCollum
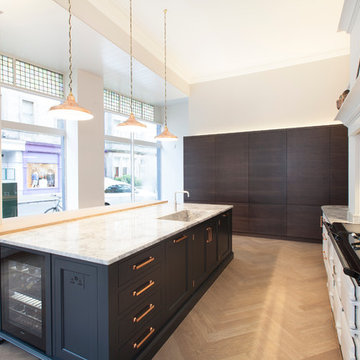
Design ideas for a large contemporary open plan kitchen with an integrated sink, shaker cabinets, dark wood cabinets, quartz worktops, white splashback, stone slab splashback, integrated appliances, medium hardwood flooring and an island.
Design ideas for a large contemporary open plan kitchen with an integrated sink, shaker cabinets, dark wood cabinets, quartz worktops, white splashback, stone slab splashback, integrated appliances, medium hardwood flooring and an island.
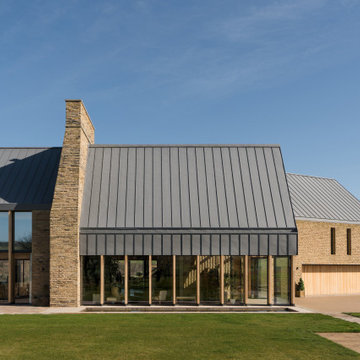
 IQ Glass UK
This view shows tall slim aluminium windows fitted between feature oak mullions. The combination of minimal aluminium frames and natural timber detailing adds warmth and texture to the elevation, while allowing natural light to enter the entrance spaces of Making Place House.
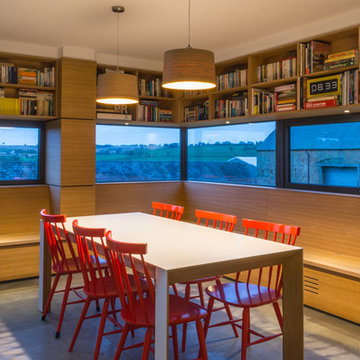 IQ Glass UK
IQ Glass installed the architectural glazing including minimal windows, structural glazing, Schuco casement windows and rooflight to this beautiful, traditional property in Warwickshire.
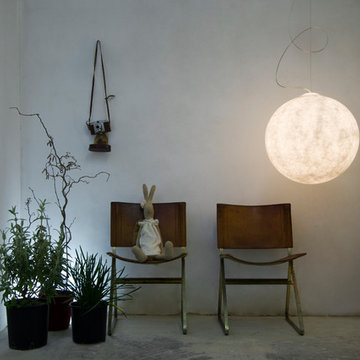
 NOXU Home
This innovative design piece from In-es.artdesign, could easily be confused for a piece of art work. Manufactured to the highest quality from a specialist material called Nebulite, this pendant light will make a statement in any home. Creating a sense of weightlessness, this light appears to be gently attached to the ceiling by a curved steel cord; the main weight actually being held by a discreet wire.
 Naked Floors
Edwardiana wide plank floors sit beautifully in this traditional period home. Light wood floors complement a traditional light filled room with french doors and an open plan living room
9