
Search results for "Https:" in Home Design Ideas
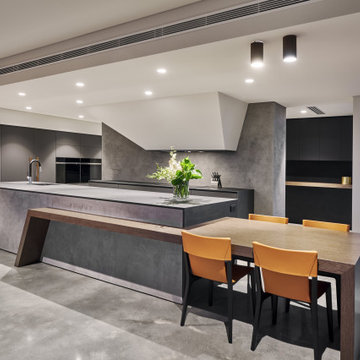
 Radiant Lighting
Large modern single-wall open plan kitchen in Perth with a built-in sink, black cabinets, concrete worktops, grey splashback, stone slab splashback, stainless steel appliances, concrete flooring, an island, grey floors and grey worktops.
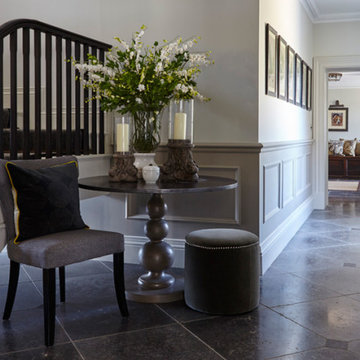
 OKA
OKAThis project was a brand-new detached house in Gloucestershire, clad in Cotswold stone so as to seamlessly blend into the area. It was to be the home of a couple in their early 30s, who wanted the design to reflect their eclectic and glamorous modern lifestyle but it also needed to achieve order, balance and cohesion across all three floors.
 Tallon Perry Interiors

As well as storage for toys and somewhere to watch TV this little girl needed a table to draw on, and to make and construct things. The idea was to have something a bit contemporary in keeping with other parts of the house - hence the yellow chairs and table but also something totally fun and playful - the furry stools. There's plenty of room to have a gang of friends round to do something together. In the background is a photo mural called the Hidden Treasure by Philip Straub. It features on one wall and is the perfect backdrop from firing up the imagination whilst being creative at the table!
Adam Carter Photography & Philippa Sterling styling
#tallonperryinteriors #playroom #mural #furrystool #forestwallcovering
 Aston Matthews
Toby Carter
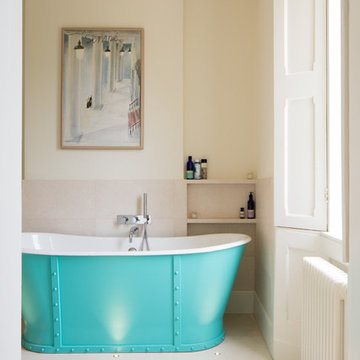
Large traditional ensuite bathroom in London with a freestanding bath, a corner shower, a one-piece toilet, white walls, ceramic flooring and a pedestal sink.
Large traditional ensuite bathroom in London with a freestanding bath, a corner shower, a one-piece toilet, white walls, ceramic flooring and a pedestal sink.
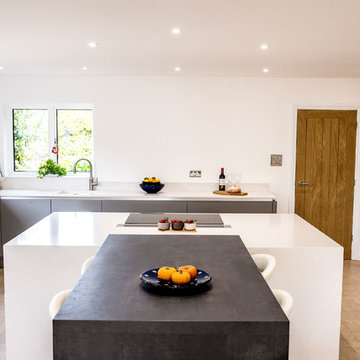
 SmartHaus Kitchens & Bathrooms
The Parker’s luxurious new build property, nestled in the beautiful Northamptonshire countryside, required a contemporary kitchen design. A key element of the design brief for the Smarthaus Team was to create an island and breakfast area where the family could gather and dine together face to face. The breakfast bar in industrial dark grey finish works beautifully with the subtleness of Silestone Yukon for the island and creates a lovely space for family time to dine!
 User
UserZesta Kitchens

This is an example of a large modern l-shaped open plan kitchen in Melbourne with a submerged sink, recessed-panel cabinets, white cabinets, composite countertops, beige splashback, metro tiled splashback, white appliances, light hardwood flooring, an island and beige floors.
This is an example of a large modern l-shaped open plan kitchen in Melbourne with a submerged sink, recessed-panel cabinets, white cabinets, composite countertops, beige splashback, metro tiled splashback, white appliances, light hardwood flooring, an island and beige floors.
 Distinction Group
First Living Room
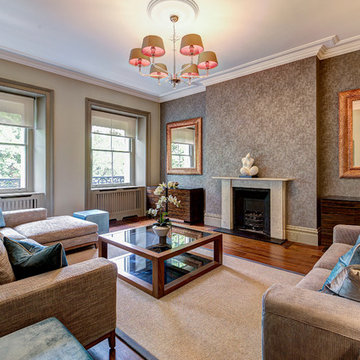
This is an example of a large modern living room in London with beige walls, dark hardwood flooring, a standard fireplace and a plastered fireplace surround.
This is an example of a large modern living room in London with beige walls, dark hardwood flooring, a standard fireplace and a plastered fireplace surround.
 User
UserBeautiful Hampton Style Kitchen with "Bianco Gentle" stone benchtops
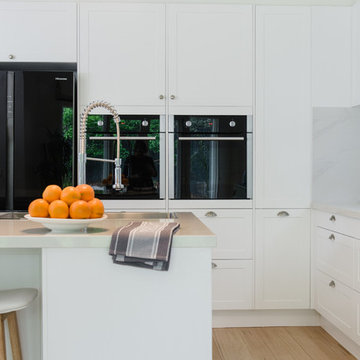
Design ideas for a large scandinavian l-shaped kitchen pantry in Melbourne with a double-bowl sink, shaker cabinets, white cabinets, composite countertops, white splashback, ceramic splashback, black appliances, light hardwood flooring and an island.
Design ideas for a large scandinavian l-shaped kitchen pantry in Melbourne with a double-bowl sink, shaker cabinets, white cabinets, composite countertops, white splashback, ceramic splashback, black appliances, light hardwood flooring and an island.
 Wall Morris Design

Custom wall mirror and cantilevered sink vanity with finger-pull detail, by Newtown Woodworks.
Extra large V&A basin.
Astro Lighting lights.
Photography by Gareth Byrne.
 Distinction Group
Chris Snook
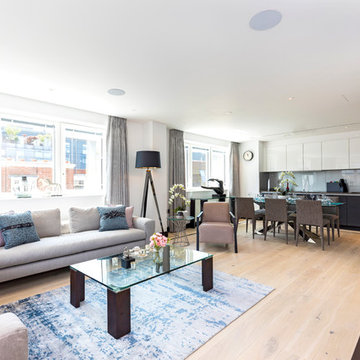
Design ideas for a large contemporary formal open plan living room in London with white walls, light hardwood flooring, no fireplace, no tv and beige floors.
Design ideas for a large contemporary formal open plan living room in London with white walls, light hardwood flooring, no fireplace, no tv and beige floors.
 Couture Living

Part of the Japura Collection, this fabric is made from a quality velvet, Sarita features a bold, abstract pattern with multi-tonal colours. When combined with voile curtains it creates a delicate, softer look to complete your decor.
Available in three colours to buy as curtains or blinds, handmade in England by Couture Living.
 OKA
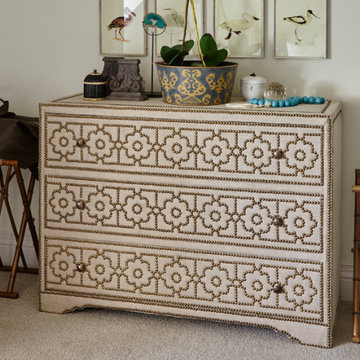
OKAThis project was a brand-new detached house in Gloucestershire, clad in Cotswold stone so as to seamlessly blend into the area. It was to be the home of a couple in their early 30s, who wanted the design to reflect their eclectic and glamorous modern lifestyle but it also needed to achieve order, balance and cohesion across all three floors.
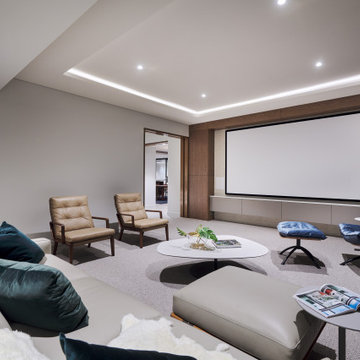 Radiant Lighting
This is an example of a large modern enclosed home cinema in Perth with beige walls, carpet, a projector screen and grey floors.
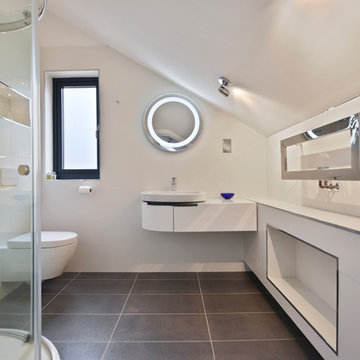
 BathroomsbyDesign
Large contemporary family bathroom in Berkshire with a freestanding bath and a vessel sink.
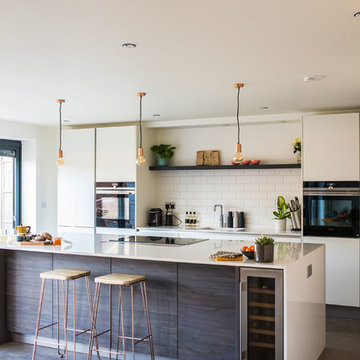 SmartHaus Kitchens & Bathrooms
The Tilley's stunning extension to their beautiful home created an exciting open plan area to house a truly contemporary kitchen.
Design ideas for a large contemporary galley open plan kitchen with a single-bowl sink, flat-panel cabinets, white cabinets, quartz worktops, white splashback, porcelain splashback, black appliances, concrete flooring, an island, grey floors and white worktops.
Design ideas for a large contemporary galley open plan kitchen with a single-bowl sink, flat-panel cabinets, white cabinets, quartz worktops, white splashback, porcelain splashback, black appliances, concrete flooring, an island, grey floors and white worktops.
 OKA
OKAThis project was a brand-new detached house in Gloucestershire, clad in Cotswold stone so as to seamlessly blend into the area. It was to be the home of a couple in their early 30s, who wanted the design to reflect their eclectic and glamorous modern lifestyle but it also needed to achieve order, balance and cohesion across all three floors.
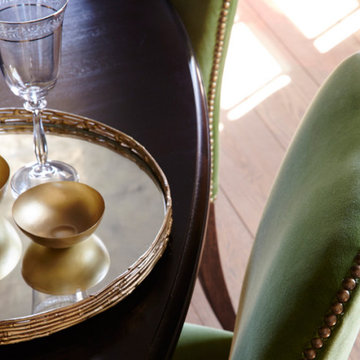 OKA
OKAThis project was a brand-new detached house in Gloucestershire, clad in Cotswold stone so as to seamlessly blend into the area. It was to be the home of a couple in their early 30s, who wanted the design to reflect their eclectic and glamorous modern lifestyle but it also needed to achieve order, balance and cohesion across all three floors.
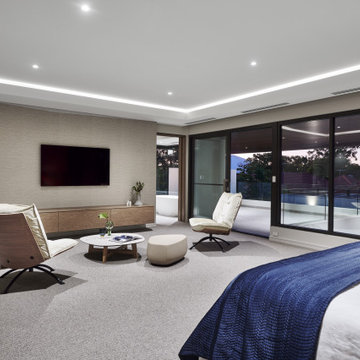 Radiant Lighting
Photo of a large modern master bedroom in Perth with beige walls, carpet, no fireplace and grey floors.
 User
UserDesign ideas for a large contemporary open plan dining room with grey walls, light hardwood flooring, a ribbon fireplace, beige floors and wainscoting.
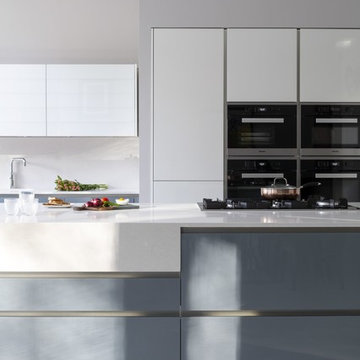 SmartHaus Kitchens & Bathrooms
This new build is situated in a leafy suburb of Leicestershire and features an open plan, spacious kitchen, dining and snug opening out onto landscaped gardens. The brief, to create a contemporary main kitchen with island and drop down table is designed with Silver Grey and Polar White doors both in gloss finish. They marry perfectly with Silestone Yukon Quartz for the stunning Island coupled with 30mm White Macubus Quartzite to create the drop down seating area. The Spice Kitchen is designed with Cream doors and Cosmic Gold Granite surfaces. To the rear is the utility in the same specification. The area is completed with stunning Porcelain flooring throughout.
5