
Search results for "Https:" in Home Design Ideas
 Radiant Lighting
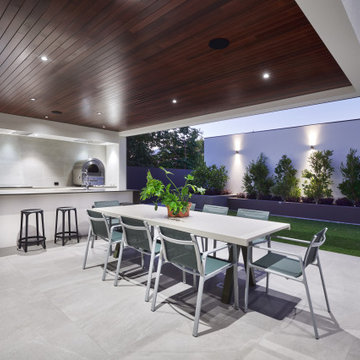
Large modern back patio in Perth with an outdoor kitchen, decking and a roof extension.
 The BrownHouse Interiors
JE Canal Mateo
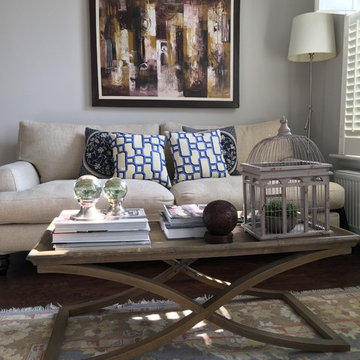
This is an example of a large eclectic formal open plan living room in London with grey walls, dark hardwood flooring, a standard fireplace, a stone fireplace surround and a built-in media unit.
This is an example of a large eclectic formal open plan living room in London with grey walls, dark hardwood flooring, a standard fireplace, a stone fireplace surround and a built-in media unit.
 Castella
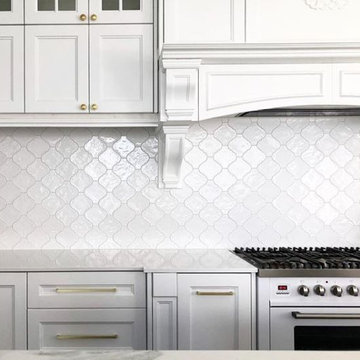
Gorgeous Hamptons Kitchen featuring Castella Planar Handle, and Shaker Knob in Brushed Gold. Gmelli Design (Kristy Guimelli), Noosa QLD.
Photo of a large nautical open plan kitchen in Hobart with a belfast sink, shaker cabinets, grey cabinets, marble worktops, white splashback, ceramic splashback, white appliances, medium hardwood flooring, an island and brown floors.
Photo of a large nautical open plan kitchen in Hobart with a belfast sink, shaker cabinets, grey cabinets, marble worktops, white splashback, ceramic splashback, white appliances, medium hardwood flooring, an island and brown floors.
 Gaudion Furniture
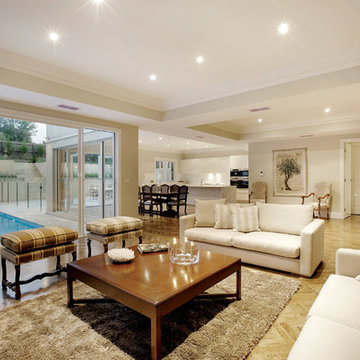
Maximize seating with a Modular Sofa in a compact area. The rug brings welcoming texture and defines the siting area from Dining Space
Design ideas for a large classic formal open plan living room in Melbourne with white walls, dark hardwood flooring, no fireplace and no tv.
Design ideas for a large classic formal open plan living room in Melbourne with white walls, dark hardwood flooring, no fireplace and no tv.
 Lynn Malone Property & Lifestyle Pty Ltd
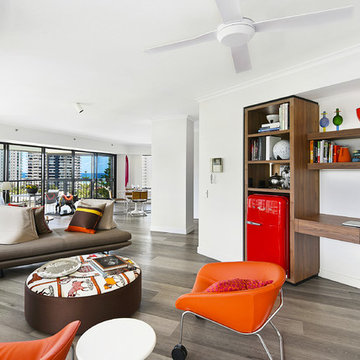
Large contemporary open plan living room in Sydney with a home bar, white walls, medium hardwood flooring and grey floors.
 IQ Glass UK
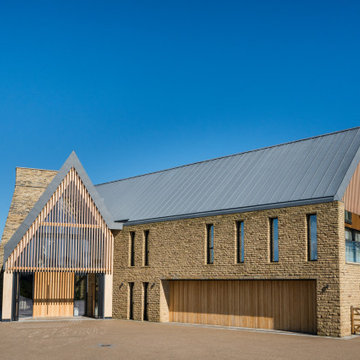
The front entrance of Making Place House features slim aluminium windows integrated into the contemporary architectural design. These carefully detailed openings allow natural light into the home while maintaining a clean, modern appearance that complements the rural West Yorkshire setting.
 TileStyle

This beautiful hallway features stunning herringbone engineered oak wood floors from TileStyle, Dublin.
Photography by Daragh Muldowney
 Ben Heath Interiors
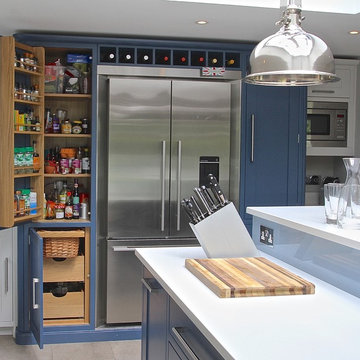
A pantry has been built in on either side of the fridge freezer including vegetable drawers.
Photos by Ben Heath
Photo of a large country l-shaped kitchen/diner in Berkshire with a belfast sink, shaker cabinets, blue cabinets, quartz worktops, blue splashback, glass sheet splashback, stainless steel appliances, limestone flooring and an island.
Photo of a large country l-shaped kitchen/diner in Berkshire with a belfast sink, shaker cabinets, blue cabinets, quartz worktops, blue splashback, glass sheet splashback, stainless steel appliances, limestone flooring and an island.
 TileStyle
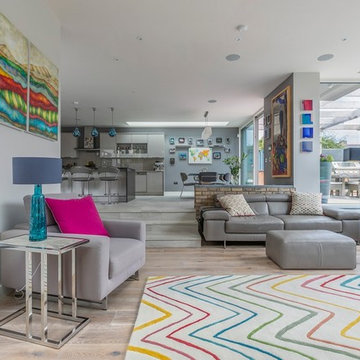
Sunken lounge in a contemporary Dublin family home.
Engineered oak wood floors from TileStyle.
Daragh Muldowney
Large contemporary open plan living room in Dublin with light hardwood flooring and beige floors.
Large contemporary open plan living room in Dublin with light hardwood flooring and beige floors.
 User
UserNOVAMOBILI REVERSE WOHNZIMMER
Photo of a large contemporary mezzanine living room in Berlin with a home bar, grey walls, light hardwood flooring, no fireplace, no tv and brown floors.
Photo of a large contemporary mezzanine living room in Berlin with a home bar, grey walls, light hardwood flooring, no fireplace, no tv and brown floors.

 Ben Heath Interiors
The kitchen design features a contrasting island and tall bank section with a complimentary paler blue glass splashback. The black stools provide accent against the black of the Aga. The island is situated under the skylight to flood the food preparation area with light.
Photos by Ben Heath

 The Classic Barn Company
Solid oak stairs leads to room above space, with a log store tucked behind to make the most of the space and provide additional storage.
Large farmhouse detached garage workshop in Wiltshire with three or more cars.
Large farmhouse detached garage workshop in Wiltshire with three or more cars.
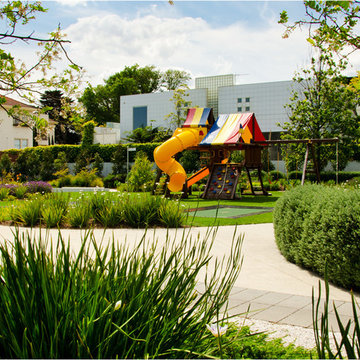
 Genus Landscape Architects
A family entertaining and children’s play space to complement the existing home. Features include a bicycle path, adventure playground, in-ground trampolines, locally sensitive planting, vegetable garden and feature walls.
Showcased in the Family Life Open Garden Day for 2010 and 2011.
Collaboration
Architect – J Camenzuli, CLP Design www.clpdesign.com.au
Landscaper – S Syphers steve@birchwoodlandscapes.com.au
Photography by I Adams organicperspectives.adams08@gmail.com
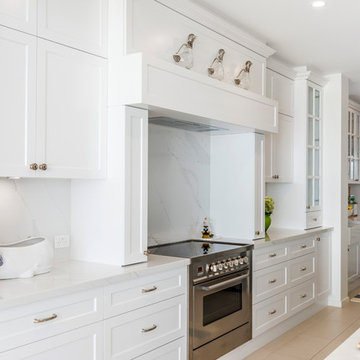 Castella
Stunning Hamptons/Coastal Kitchen featuring Castella Decade Knobs & Handles in polished nickel, designed and completed by Germancraft Cabinets, QLD.
Design ideas for a large coastal galley kitchen/diner in Gold Coast - Tweed with a belfast sink, shaker cabinets, white cabinets, marble worktops, white splashback, marble splashback, stainless steel appliances, ceramic flooring, an island, beige floors and white worktops.
Design ideas for a large coastal galley kitchen/diner in Gold Coast - Tweed with a belfast sink, shaker cabinets, white cabinets, marble worktops, white splashback, marble splashback, stainless steel appliances, ceramic flooring, an island, beige floors and white worktops.
 The Classic Barn Company
This image demonstrates how The Classic Barn Company is able to design and build a garage which suits existing outbuildings on a property. The red brick and Cotswold tiled roof sit seamlessly next to the barn on the left.
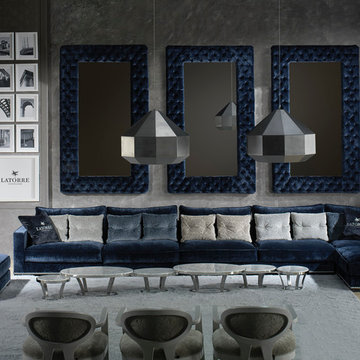
 UBER Interiors
Beautiful and glamorous dark blue sofa with Diamond pendant lights and padded mirrors.
Inspiration for a large bohemian living room in Cheshire with grey walls.
Inspiration for a large bohemian living room in Cheshire with grey walls.
 User

UserDesigner Wohnwand von San Giacomo. Hochwertig verarbeitetes Edelholz.
Large contemporary mezzanine games room in Berlin with a reading nook, grey walls, concrete flooring, no fireplace, a concrete fireplace surround, a freestanding tv and grey floors.
Large contemporary mezzanine games room in Berlin with a reading nook, grey walls, concrete flooring, no fireplace, a concrete fireplace surround, a freestanding tv and grey floors.
7