
Search results for "Https:" in Home Design Ideas


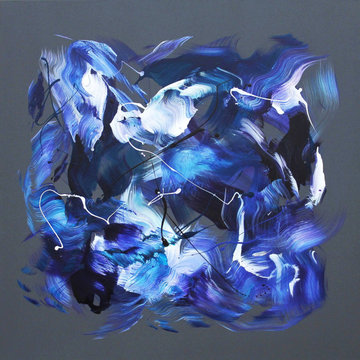
 Art Nrshinga Art Gallery
Extra Large Original Art by Paresh Nrshinga
Discover extra-large original abstract art by renowned artist Paresh Nrshinga, created with high-quality acrylic on canvas. These bold and expressive paintings feature a variety of styles and colors, carefully grouped by size to suit any interior.
Each artwork is signed and stapled on the back, with painted sides for a seamless, gallery-style finish—no framing required. All paintings come ready to hang and include a certificate of authenticity, ensuring their originality and value.
With fast delivery in 3-5 working days, you can transform your space with stunning statement art that radiates energy, emotion, and sophistication.
Commissions welcome.
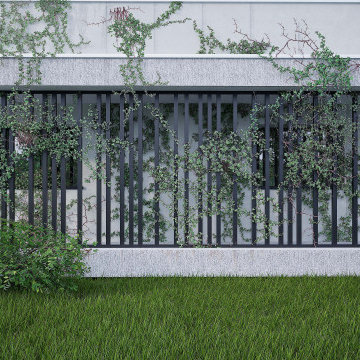
 STUDIO CACURIO
Dettaglio del frangisole progettato per la villa SR a Mira, elemento funzionale ed estetico che regola l’illuminazione naturale e migliora il comfort interno. Realizzato con materiali moderni e linee pulite, il frangisole è parte integrante del design architettonico firmato da Antonio Cacurio, unendo estetica e sostenibilità.
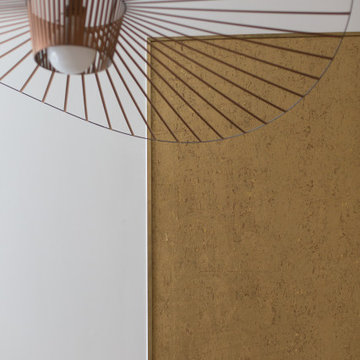
 boma architectes
Détail du lustre
Inspiration for a large classic open plan dining room in Paris with white walls, light hardwood flooring, no fireplace and beige floors.
Inspiration for a large classic open plan dining room in Paris with white walls, light hardwood flooring, no fireplace and beige floors.
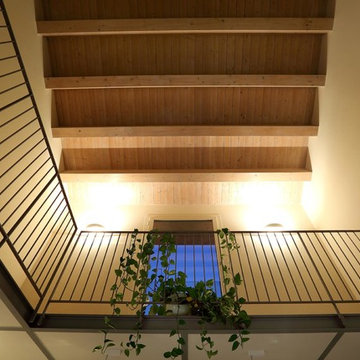
 Bianca Maria Canepa architetto
Design ideas for a large contemporary home in Bologna with white walls, medium hardwood flooring, a single front door and beige floors.
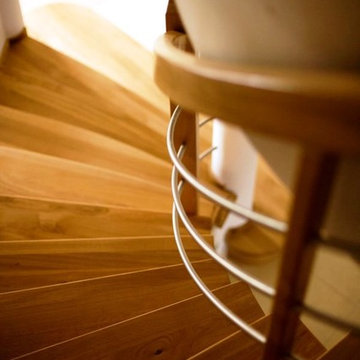
 Treppen und Bauelemente Schmidt GmbH
Wangentreppe mit liegendem Edelstahlgeländer
Design ideas for a large traditional wood curved home with wood risers.
Design ideas for a large traditional wood curved home with wood risers.

 Element Studios
Paul Craig
Photo of a large bohemian kitchen/dining room in London with white walls, no fireplace and grey floors.
Photo of a large bohemian kitchen/dining room in London with white walls, no fireplace and grey floors.

 Cocré-art
This is an example of a large traditional open plan living room in Paris with a reading nook, white walls, medium hardwood flooring, no fireplace and a concealed tv.

 ZOTZ Werkstätten
Design ideas for a large contemporary bathroom in Munich with flat-panel cabinets, white cabinets, an alcove bath, a wall mounted toilet, grey tiles, white walls, an integrated sink, solid surface worktops, grey floors and white worktops.
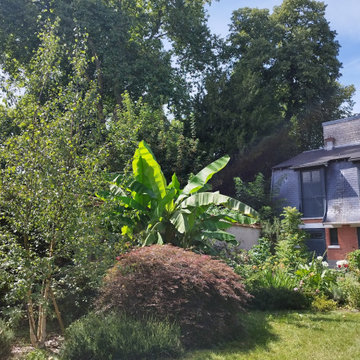
 Grana Gram - jardins
Le côté gauche du jardin crée une lisière qui se fond dans le parc voisin. Cela agrandit le jardin et fait oublier le mur. Un grand massif de vivaces, de bulbes et d'annuelle s'épanouit au beaux jours

 Burger Architekten Berlin
Large and white contemporary render flat in Berlin with three floors, a flat roof and a green roof.


 Roberta Ortolano Interior designer
....e come due opere d'arte schermano da squardi indiscreti!
Large modern foyer with white walls, light hardwood flooring, a single front door, a brown front door and beige floors.
Large modern foyer with white walls, light hardwood flooring, a single front door, a brown front door and beige floors.
 Cocré-art
Inspiration for a large contemporary home office in Paris with a reading nook, beige walls, concrete flooring, a standard fireplace, a built-in desk and beige floors.

 Leonori Architetti
Il progetto ha previsto un nuovo involucro esterno che ricorda l’architettura dei fienili della zona, con un porticato al piano terra e le tipiche finestrature traforate al piano primo. Il disegno è realizzato su misura.
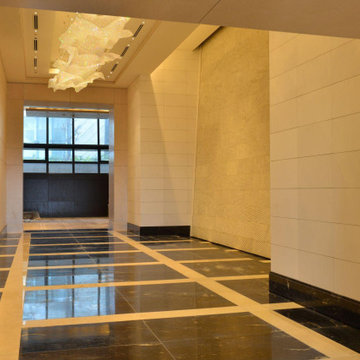
 Mikodam
Flame Towers, located in Baku, Azerbaijan, is an iconic structure consisting of three skyscrapers, one being the tallest tower in the country. The architect of the project is HOK and design-build contractor is DIA Holdings. The design of the structure was inspired from the long history of fire worshipping of Azerbaijan. The towers are fully covered with LED screens that create the fire-like movement on the façade.
Mikodam/IKOOR took part in designing and manufacturing the interiors of the office and residence towers including reception, lobby, and café, and production of walls, ceilings, floor coverings, and doors.

 RUS Architekten BDA
Foto: Marcel Krummrich
Design ideas for a large urban bedroom with white walls, medium hardwood flooring and no fireplace.
Design ideas for a large urban bedroom with white walls, medium hardwood flooring and no fireplace.
 Martin Hofer Fertiggaragen
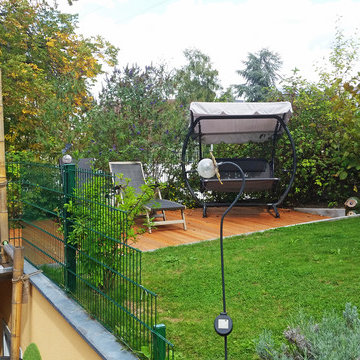
Doppelgaragen, Größe jeweils: Länge 7,00m x Breite 2,98m x Höhe 2,98m (inkl. 50cm Betonbrüstungen). Zulässige Dachlast: 15 KN/m². Seiten- und Rückwände entsprechend verstärkt und abgedichtet.
 Olivia Léal - Architecte d'intérieur et décoration
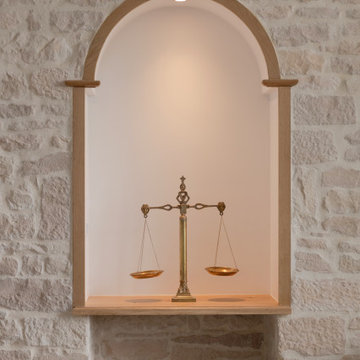
C'est dans une vieille bâtisse pleine d'histoire et entourée de vignes que l'Agence Olivia Leal a opéré une superbe transformation.
La grande hauteur sous plafond a permis d'imaginer une splendide arche en bois, élément phare dans ce projet qui à la manière d'un tableau vient encadrer et mettre en lumière la cuisine.
Afin de rendre son authenticité d'antan, une arche en plâtre a été façonné pour ce projet ; Ainsi que la création d'un poêle, l'apport de pierres de parement de qualité, la pose de soubassements en bois et du sol en travertin.
Des miroirs sur-mesure ont été placé à des endroits stratégique dans le but de renvoyer la lumière et de mettre en valeur aussi bien le magnifique escalier, que les murs en pierres.
Les habitants de ces lieux qui sont d'une grande gentillesse n'ont plus qu'à remplir leur maison de pleins de beaux souvenirs !
 Sophie Proust Architecte d'intérieur
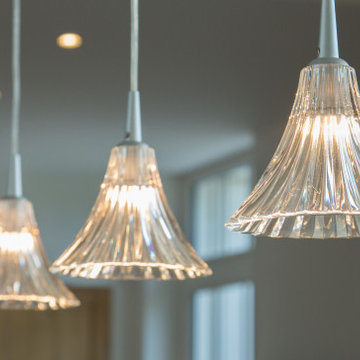
Design ideas for a large traditional galley open plan kitchen with beaded cabinets, light wood cabinets, granite worktops, concrete flooring, multiple islands, white floors, grey worktops and a drop ceiling.
10