
Search results for "Https:" in Home Design Ideas


 ibedi laboratorio di architettura
Coerentemente con lo spirito green, tutti i materiali, cominciando dalla struttura, sono rimasti "puri" nella loro natura, così esternamente è stato scelto il vetro per le balaustre ed l'acciaio corten per le finiture.
La piantumazione dell'olivo è un richiamo ed omaggio al sito ove sono numerosissime le piante.
 François Napoly architecte
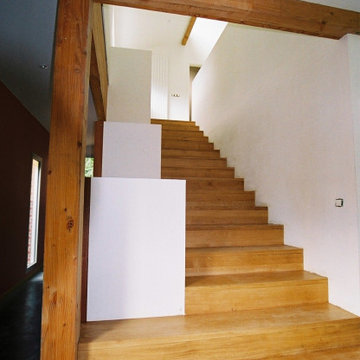
Photo of a large modern wood straight mixed railing house exterior with wood risers and under stair storage.
 The SpaceMaker Interiors
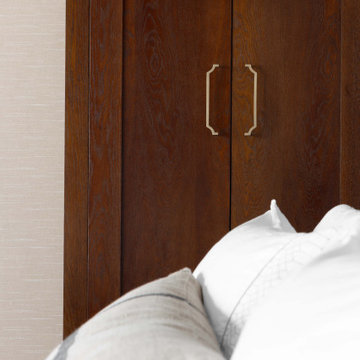
Close architectural detail of the bespoke curved brass pull handles mounted to the book-matched walnut wardrobe doors, with crisp white bed pillows in the foreground.

 Ancali Agencement
Design ideas for a large contemporary galley enclosed kitchen in Bordeaux with an integrated sink, flat-panel cabinets, light wood cabinets, granite worktops, black splashback, integrated appliances, concrete flooring and no island.

 NIEBERG ARCHITECT atelieraxelnieberg
Inspiration for a beige and large modern two floor concrete detached house in Hanover with a flat roof.
 Cotes & Bois
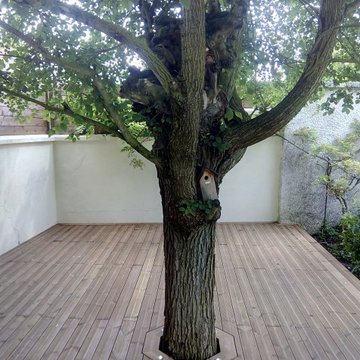
Création de terrasse bois en Pin Thermochauffé Autour d'un orme.
Design ideas for a large rural home in Paris.
Design ideas for a large rural home in Paris.


 RAS Construction Ltd
American Oak treads with black powder coated anti slip bar
Large urban wood u-shaped staircase in Christchurch with wood risers.
Large urban wood u-shaped staircase in Christchurch with wood risers.
 ibedi laboratorio di architettura
Large contemporary multi-use home gym in Rome with grey walls, concrete flooring and grey floors.
 Iris desing
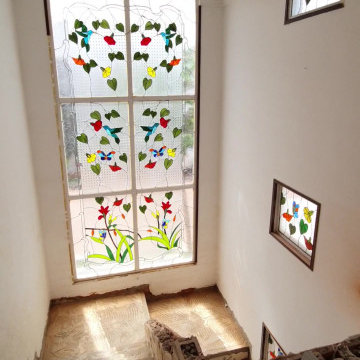
Cette étape révèle la transformation en cours : les anciens revêtements ont été déposés et le garde-corps maçonné démantelé. L’escalier et le palier sont préparés pour accueillir les finitions en marbre et le nouveau garde-corps sur mesure en verre et métal. Les vitrages floraux, encore visibles sur cette image, seront remplacés par un dessin contemporain personnalisé, tandis qu’une suspension en cascade viendra compléter l’ensemble.

 Holtzmann & Sohn GmbH
Schaffen Sie sich Ihren eigenen Spa- und Wellnessbereich
Besuchen Sie unsere Ausstellung in Ronnenberg und lassen Sie Ihren Whirlpool-Traum Wirklichkeit werden.
Für Garten und Terrasse
Bei Holtzmann & Sohn wartet Ihr Outdoor-Whirlpool
Sich tiefenentspannt zurücklehnen, sanfte Massagen genießen und nebenbei die Welt um sich herum für einen Moment vergessen und ganz im Jetzt verharren – auch Sie wünschen sich solche Wellness-Momente in Ihrem eigenen Whirlpool?
Herzlich willkommen bei Holtzmann!
Wir bieten für jeden Anspruch den passenden Outdoor-Whirlpool. Auch Sie können bei uns Ihr Traum-Modell entdecken und zu einem attraktiven Preis kaufen.
 Di Oro Interiors Ltd
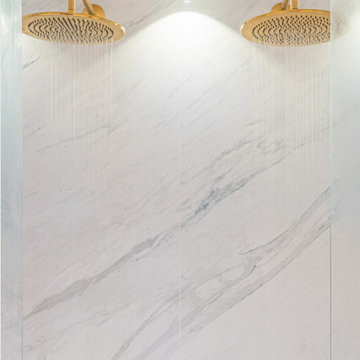
Extensive redesign and refurbishment of a luxurious residence in the heart of exclusive Penarth. Di Oro Interiors was commissioned to design the interiors and decorative scheme for this vast property. The brief was to create a glamorous and functional family home befitting of our client’s refined taste. Di Oro Interiors specified internal finishes, bespoke furniture and soft furnishings for this elegant townhouse. Luxurious materials and finishes were chosen for all the bathrooms, bedrooms and living areas soon to be photographed in the new year.

 PORTRAIT D'INTERIEUR - Marilyne LE MEUR
Marilyne LE MEUR
contact@portraitdinterieur.com
Photo of a large contemporary open plan living room in Nantes with a reading nook, beige walls, ceramic flooring, no fireplace and a freestanding tv.
Photo of a large contemporary open plan living room in Nantes with a reading nook, beige walls, ceramic flooring, no fireplace and a freestanding tv.

 Ludily
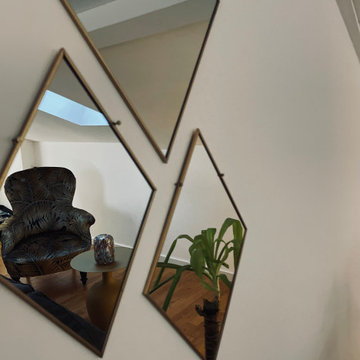
L’objectif principal de ce projet a été de réorganiser entièrement les espaces en insufflant une atmosphère épurée empreinte de poésie, tout en respectant les volumes et l’histoire de la construction, ici celle de Charles Dalmas, le majestueux Grand Palais de Nice. Suite à la dépose de l’ensemble des murs et à la restructuration de la marche en avant, la lumière naturelle a pu s’inviter dans l’ensemble de l’appartement, créant une entrée naturellement lumineuse. Dans le double séjour, la hauteur sous plafond a été conservée, le charme de l’haussmannien s’est invité grâce aux détails architecturaux atypiques comme les corniches, la niche, la moulure qui vient englober les miroirs.
La cuisine, située initialement au fond de l’appartement, est désormais au cœur de celui-ci et devient un véritable lieu de rencontre. Une niche traversante délimite le double séjour de l’entrée et permet de créer deux passages distincts. Cet espace, composé d’une subtile association de lignes orthogonales, trouve son équilibre dans un mélange de rose poudré, de laiton doré et de quartz blanc pur. La table ronde en verre aux pieds laiton doré devient un élément sculptural autour duquel la cuisine s’organise.
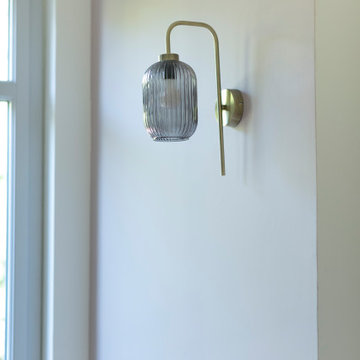
L’ensemble des placards est de couleur blanc pur, pour fusionner avec les murs de l’appartement. Les salles de bain sont dans l’ensemble carrelées de zellige rectangulaire blanc, avec une robinetterie fabriqué main en France, des luminaires et des accessoires en finition laiton doré réchauffant ces espaces.
La suite parentale qui remplace l’ancien séjour, est adoucie par un blanc chaud ainsi qu’un parquet en chêne massif posé droit. Le changement de zone est marqué par une baguette en laiton et un sol différent, ici une mosaïque bâton rompu en marbre distinguant l’arrivée dans la salle de bain. Cette dernière a été pensée comme un cocon, refuge de douceur.

 Jolliff Development Ltd
Weathered oak post retaining wall.
Photo Credit: Debbie Jolliff www.debbiejolliff.co.uk
Photo of a large farmhouse side formal full sun garden for summer in Sussex with a potted garden and mulch.
Photo of a large farmhouse side formal full sun garden for summer in Sussex with a potted garden and mulch.

 Nice Pozi
Large contemporary back full sun garden in Wellington with a flowerbed, decking and a wood fence.
 Handmade Kitchen Co
Set in the picturesque village of Felsted, this open-plan kitchen takes its cue from the landscapes that surround it. With beautiful fields stretching out beyond the property, an L-shaped run of our Double Flat Bead Shaker furniture brings charm and freshness to every corner of the room.
“There is something about this style of cabinetry that feels both timeless and completely of the moment”, says Billie, who led the design. “It was a real pleasure to work on, balancing a clean, considered interior with views that already give the space so much character.”
The L-shape suited the space wonderfully, working around the windows rather than competing with them. It opens up generous runs of worktop for the client, giving room to prep, cook and gather without anything feeling cramped, while keeping clear sightlines of the grounds. What reads at first as a straight run of cabinetry is in fact gently curved, sweeping around to open into a walk-in pantry tucked behind. It is a lovely piece of design thinking, the curve softening the transition from kitchen to pantry and giving the layout a sense of flow rather than hard edges.
The double-bead front detailing carries that sense of considered design across every cabinet, catching the light throughout the day and bringing a quiet beauty to the room that only handmade work can give.
Hendel and Hendel Callcott handles in dark brushed brass complete the cabinetry, softening the crisp Shaker lines and adding a tactile, lived-in quality to every drawer and door.
Open any door or drawer, and the same level of care continues inside. The oak internals shine, and the solid oak dovetail-jointed drawer boxes settle quietly back into place on their soft hinges.
Sitting central in the space, the island becomes a true multi-purpose hub, a place for cooking, prepping, gathering and quiet moments alike. Three straight sides give it presence and structure, while a single curved edge softens the whole composition and draws people in. It is the perfect spot for friends and family to pull up and settle, and crucially, it lets the cook stay part of the conversation rather than turning their back on the room.
The cabinetry is finished in a two-tone palette, hand-painted in Farrow & Ball throughout.
Skimming Stone, a warm light grey from their contemporary neutrals, lifts the room with the main runs and lets the natural light from the windows do its work. The island is picked out in Mole’s Breath, a moody, timeless grey with real depth and a strong accent that makes it the focal point of the whole space. The two shades sit beautifully together, the lighter tone giving the room its airy, open feel and the darker grounding the centre of the kitchen with quiet drama.
Working into the main run is an elegantly composed bank of Miele appliances in Obsidian Black, all fully integrated within the cabinetry. Two ovens sit alongside a steam oven and a microwave, lined up at eye-level so everything is easy to reach without bending or stretching. Below them, a thoughtful detail: pull-out drawers sized specifically for baking trays, so a tray can come straight out and be put straight in the oven, no rummaging through cupboards.
Opposite, the NEFF hob is surface-mounted into the island with a discreet downdraft extractor that rises only when needed, keeping the sightlines across the kitchen completely uninterrupted. And tucked behind matching cabinetry, the Miele fridge and freezer disappear entirely into the run, leaving the eye to travel cleanly across the space.
At the sink run sits an Abode Belfast sink, paired with a Quooker Pro3 Classic Fusion Round tap in patinated brass. The brass picks up the warmth of the cabinetry handles, tying the metalwork together across the room. Its position makes everyday chores a genuine pleasure when the nicer weather sets in, and the sun beams through the windows, washing up suddenly becomes a moment to pause and take in the view rather than a task to rush through.
The worktops ground the whole space. Calacatta Tala quartz runs throughout, a rich, deeply veined surface with orangey tones threaded through grey veining on a soft white background, picking up the warmth of the brass and the island’s moodiness in a single material. At the sink, a deep upstand rises behind to form a small finishing touch that keeps the run feeling crisp and considered.
Storage has been thought about throughout. A pull-out larder with wire baskets keeps tupperware and mixing bowls organised and easy to see at a glance, while cutlery drawers and utensil drawers are sized specifically to what the client uses day to day. It is the kind of detail that makes a kitchen feel genuinely yours rather than something purchased.
How a kitchen ends matters just as much as how it begins. The sink run finishes with a drinks and breakfast pantry hidden behind bi-fold doors alongside a generous base cabinet built to house the client’s full collection of glasses and mugs, positioned exactly where the television sits to create a natural transition from the kitchen into the dining and living space. Built into the cabinetry is a neat media unit with a drop-down cupboard concealing utilities. On the island, an S-Box pop-up socket rises discreetly from the worktop, there when you need it and gone the moment you don’t.
13