
Search results for "Https:" in Home Design Ideas
 siworxx
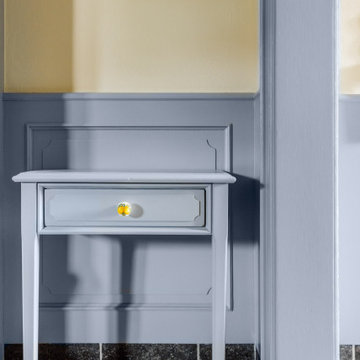
Das zart pastellblau gestrichene Beistellmöbel greift die Farbwelt der Wandvertäfelung auf und unterstreicht den French-Cottage-Stil, der Eleganz und Leichtigkeit in den Eingangsbereich bringt
 boma architectes
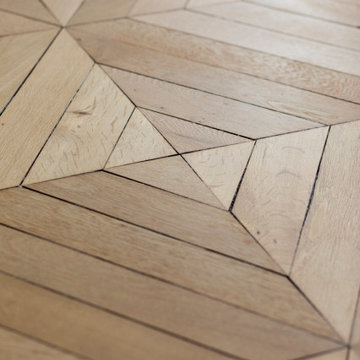
Détail du parquet existant
Design ideas for a large traditional open plan games room in Paris with white walls, light hardwood flooring, a brick fireplace surround and beige floors.
Design ideas for a large traditional open plan games room in Paris with white walls, light hardwood flooring, a brick fireplace surround and beige floors.

 Gaétan LE GALL Architecture intérieure
Inspiration for a large modern wine cellar in Paris with dark hardwood flooring, display racks and beige floors.


 Alexandra Hilvert Intérieurs
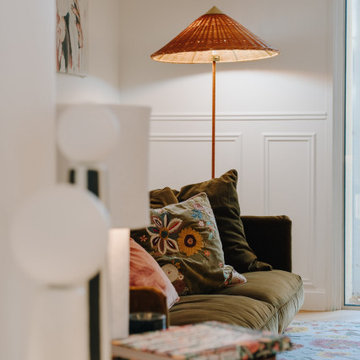
En tant que décoratrice d’intérieur passionnée, j’ai eu le privilège de transformer cette demeure en un écrin de douceur et d’élégance. Chaque détail a été pensé avec soin pour créer un espace unique et personnalisé, où le confort, l’esthétisme et la fonctionnalité se conjuguent harmonieusement.
De la conception de la verrière vitrail à la réalisation des rangements sur mesure, en passant par la recréation des éléments décoratifs d’époque, j’ai mis tout mon savoir-faire au service de ce projet. J’ai travaillé en étroite collaboration avec les propriétaires pour comprendre leurs besoins et leurs envies, et leur proposer des solutions adaptées à leur mode de vie.
Le résultat est une maison qui respire l’élégance et le raffinement, tout en offrant un cadre de vie chaleureux et convivial.

 Sojo Design Ltd
High end new build working on a neutral and natural palette, with organic elements
Photo of a large beach style bedroom in Auckland with white walls, carpet and green floors.
Photo of a large beach style bedroom in Auckland with white walls, carpet and green floors.

 Ecoliv Sustainable Buildings
Warren Reed Photography
Photo of a large beach style two floor house exterior in Melbourne with wood cladding.
Photo of a large beach style two floor house exterior in Melbourne with wood cladding.
 Laura Messori
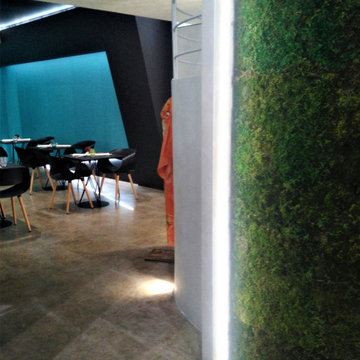
Photo of a large modern dining room with multi-coloured walls, porcelain flooring, yellow floors, a drop ceiling and wallpapered walls.
 SDA Architects
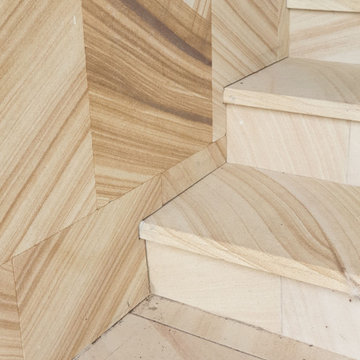
Large and multi-coloured contemporary two floor detached house in Sydney with stone cladding, a pitched roof, a metal roof and a grey roof.
 Julie Wallinger Interiors
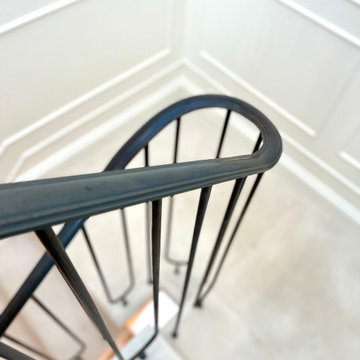
We thought it was important that, no matter what we chose to do in each room of the house, the hallway, landings and the staircase were the unifying core of the house. winding from the lower ground to the 4th floor, We kept the off white walls with just a gentle feature of beading, as a soft backdrop to the stunning contrasting black metal railings. We did however give each landing its own pair of wall lights in different styles per floor.
 Eraiki.studio
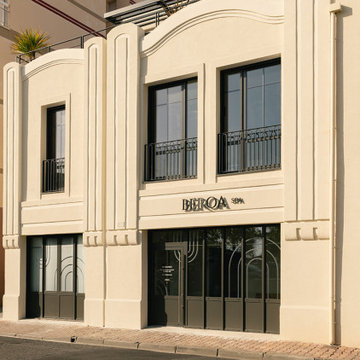
Le projet Uhin, réalisé par Eraiki.studio à Arcachon, illustre notre approche de la rénovation patrimoniale. Ce bâtiment accueillant le projet Beroa bénéficie d'une façade entièrement restaurée dans l'esprit Art déco : enduit clair, travail de métallerie et vitrines au rez-de-chaussée aux motifs géométriques. La toiture-terrasse végétalisée vient compléter l'ensemble avec une touche contemporaine et durable. Un projet qui allie conservation du caractère architectural du lieu et exigences d'un programme haut de gamme sur le Bassin d'Arcachon.

 Massimo Teghille
Ristorante Aziendale per Industria
Una fiorente azienda multinazionale con profonde radici nella comunità locale, decide di regalare ai pripri dipendenti una "mensa" aziendale di qualità. Un comparto industriale storico, a ridosso di un parco naturale e al cospetto della Sacra di San Michele, l'edificio si inserisce è una boccata d'aria fresca.
Arch. Prtner Stefano Testa
ph. Tommaso Buzzi


 ARCHISTUDIO
ampia zona giorno collegata alla cucina da una scala a chiocciola in ferro, arredata con mobili di design dal tavolo componibile Tangram alla libreria coi ripiani snodati per assumere diverse posizioni

 CACOPARDO ARCHITECTS
Large contemporary front door with white walls, marble flooring, a single front door, a dark wood front door and beige floors.


 Heilgemair Architekten
Fotos: Henning Koepke Fotografie / München
White and large contemporary split-level and grey and white house exterior in Munich with a pitched roof.
White and large contemporary split-level and grey and white house exterior in Munich with a pitched roof.
 Rain Ann Design
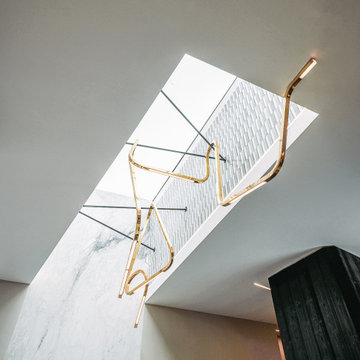
A full house renovation was done to transform a standard “estate” house into a modern and comfortable home with a concentration on the ground floor living space.
Our vision for the kitchen island light was to flood the space with light during the day and transform it into a stunning, sculpture-like installation at night. This unique light fixture disrupts the straight lines of the kitchen and fills the void above, uniting all elements. Handcrafted from brass, the electrics are seamlessly integrated within, running through the light and suspension bars. Evenly distributed light panels ensure uniform illumination over the kitchen island, while the shape twists and turns, mimicking a metallic cloud floating above. The roof light extends 1.5 meters through the ceiling, creating a surreal infinity effect with no visible glass, adding to the magical daylight source. The internally tiled void completes this mesmerising installation.
Earthy and warm tones are used across the finishes of the space, giving it a calm feel.

 CURTINA
Mécanismes 3 & 4 voies pour pouvoir rabattre tous les pans les uns derrière les autres. Les parois japonaises allient modernité et praticité, en permettant un très grand dégagement de la baie vitrée. Les toiles SUNLESSGLASS permettent de garder toute la luminosité dans la maison en bloquant les rayons UV et donc la chaleur afin de garder une maison fraîche tout l'été.


15