
Sorry, we couldn't find any results
Refine by:
Budget
Sort by:Popular Today
1 - 20 of 4,372,428 photos
Item 1 of 5
 Black Steel Doors Ltd
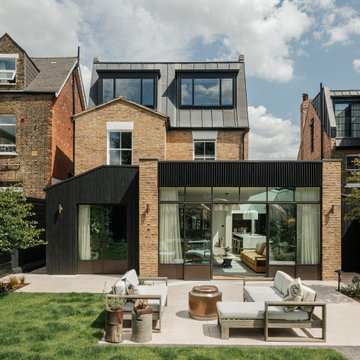
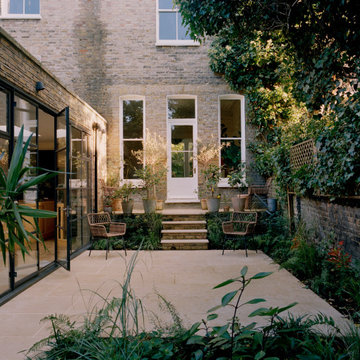
Design ideas for a red contemporary brick detached house in London with three floors, a pitched roof, a metal roof and a grey roof.


 Simpson & Voyle
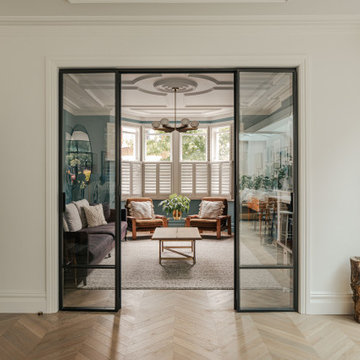
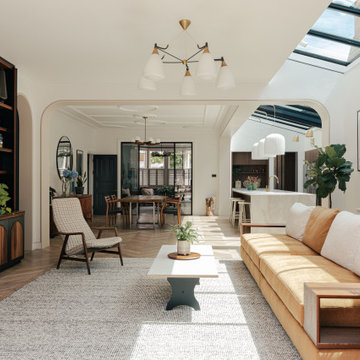
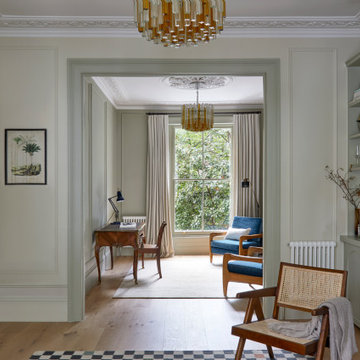
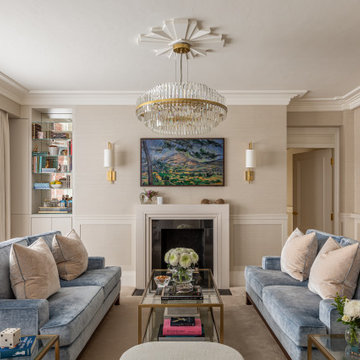
This image features the main reception room, designed to exude a sense of formal elegance while providing a comfortable and inviting atmosphere. The room’s interior design is a testament to the intent of the company to blend classic elements with contemporary style.
At the heart of the room is a traditional black marble fireplace, which anchors the space and adds a sense of grandeur. Flanking the fireplace are built-in shelving units painted in a soft grey, displaying a curated selection of decorative items and books that add a personal touch to the room. The shelves are also efficiently utilized with a discreetly integrated television, ensuring that functionality accompanies the room's aesthetics.
Above, a dramatic modern chandelier with cascading white elements draws the eye upward to the detailed crown molding, highlighting the room’s high ceilings and the architectural beauty of the space. Luxurious white sofas offer ample seating, their clean lines and plush cushions inviting guests to relax. Accent armchairs with a bold geometric pattern introduce a dynamic contrast to the room, while a marble coffee table centers the seating area with its organic shape and material.
The soft neutral color palette is enriched with textured throw pillows, and a large area rug in a light hue defines the seating area and adds a layer of warmth over the herringbone wood flooring. Draped curtains frame the window, softening the natural light that enhances the room’s airy feel.
This reception room reflects the company’s design philosophy of creating spaces that are timeless and refined, yet functional and welcoming, showcasing a commitment to craftsmanship, detail, and harmonious design.

 LEIVARS

We are delighted to reveal our recent ‘House of Colour’ Barnes project.
We had such fun designing a space that’s not just aesthetically playful and vibrant, but also functional and comfortable for a young family. We loved incorporating lively hues, bold patterns and luxurious textures. What a pleasure to have creative freedom designing interiors that reflect our client’s personality.
 Et Lorem Ltd
Et Lorem x Willow Home Design – A Refined German Kitchen for a Contemporary Barn Conversion
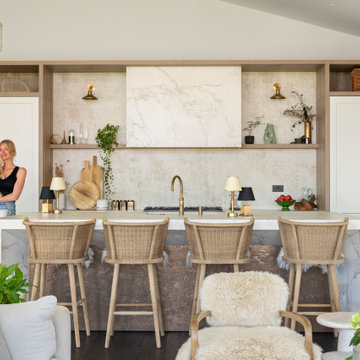
Set within the Oxfordshire countryside, this thoughtfully converted barn is now a modern family home designed for relaxed, elevated living. Et Lorem was commissioned to design and deliver a luxury German kitchen that would sit effortlessly within the open-plan architecture, offering a clean yet characterful focal point in the heart of the home.
We were asked to design a kitchen that wouldn’t compete with its surroundings, but instead enhance them. With the palette and natural flow curated by Jade Glynn, founder of Willow Home Design.
With vaulted ceilings and expansive glazing, the kitchen sits within a striking open-plan setting, wrapped with natural light and stunning views. Our design needed to fit architecturally within the barn setting, while delivering the warmth and softness that would make the home feel lived-in and personal.
We specified a Rotpunkt kitchen for its refined detailing and precision-led German engineering, paired with a palette of warm timber tones and textural surfaces that reflect the barn’s rural heritage. A generous island creates both a social hub and functional centrepiece to the space.
While a hidden pantry is often seen as a practical essential, in this design we elevated it to become a beautifully considered space in its own right; one that’s just as enjoyable to spend time in as it is functional.
The kitchen features a stunning Dekton-clad feature cooker hood, with open shelving to soften and add balance to the space. We used a combination of Dekton worksurfaces throughout, chosen not only for their soft texture and tonal variation but also for their durability and sustainable credentials.
A Lacanche range cooker introduces timeless character and professional performance, complemented by handcrafted Hendel & Hendel handles for a touch of tactile elegance.
A Quooker Cube tap provides instant boiling, chilled, and sparkling water; just one of many considered details that elevate the everyday experience. Every element, from internal layout to finishes, was designed to support how the space is used, without compromising on aesthetic clarity.
We have worked with Willow Home Design on a number of inspiring projects, and this was no exception. The final kitchen is a true reflection of thoughtful planning, shared values, and quality craftsmanship.
 LEIVARS

We are delighted to reveal our recent ‘House of Colour’ Barnes project.
We had such fun designing a space that’s not just aesthetically playful and vibrant, but also functional and comfortable for a young family. We loved incorporating lively hues, bold patterns and luxurious textures. What a pleasure to have creative freedom designing interiors that reflect our client’s personality.
 Finchley Kitchens
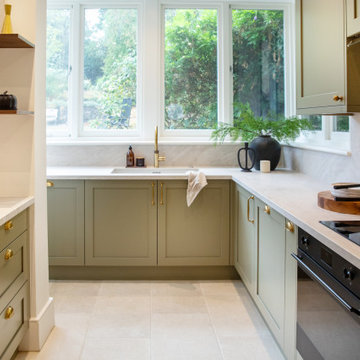
Sink Positioned Beneath Garden Window, Traditional Shaker Kitchen
The sink wall of this Mackintosh Shaker kitchen, positioned beneath a garden-facing window to bring natural light and a garden view to the everyday washing-up spot.

 Sims Hilditch
Polly Eltes

Inspiration for a large rural master loft bedroom in Gloucestershire with blue walls and carpet.
Inspiration for a large rural master loft bedroom in Gloucestershire with blue walls and carpet.
 Du Bois Design Ltd
The brief was for an alluring and glamorous looking interior
A bathroom which could allow the homeowner couple to use at the same time.
Mirrors were important to them, and they also asked for a full-length mirror to be incorporated somewhere in the space.
The previous bathroom lacked storage, so I designed wall to wall drawers below the vanity and higher up cabinetry accessed on the sides this meant they could still have glamourous looking mirrors without loosing wall storage.

The clients wanted double basins and for the showers to face each other. They also liked the idea of a rain head so a large flush mounted rainhead was designed within the shower area. There are two separate access doors which lead into the shower so they can access their own side of the shower. The shower waste has been replaced with a double drain with a singular tiled cover – located to suite the plumbing requirements of the existing concrete floor. The clients liked the warmth of the remaining existing timber floor, so this remained but was refinished.
The shower floor and benchtops have been made out the same large sheet porcelain to keep creating a continuous look to the space.
Extra thought was put towards the specification of the asymmetrical basins and side placement of the mixer taps to ensure more usable space was available whilst using the basin.
The dark navy-stained wire brushed timber veneer cabinetry, dark metal looking tiles, stone walls and timber floor ensure textural layers are achieved.
 Sims Hilditch
Polly Eltes

Large rural l-shaped kitchen/dining room in Dorset with a belfast sink, shaker cabinets, beige cabinets, stainless steel appliances, limestone flooring, an island, white walls, a standard fireplace and a stone fireplace surround.
Large rural l-shaped kitchen/dining room in Dorset with a belfast sink, shaker cabinets, beige cabinets, stainless steel appliances, limestone flooring, an island, white walls, a standard fireplace and a stone fireplace surround.
 Studio Fabbri
This small two-bedroom house sits in a lovely spot close to Wanstead Flats, but the layout was working against its owners. A staircase ran between the two halves of the ground floor, cutting the lounge off from the kitchen and dining area. The kitchen itself was so narrow that passing another person to reach the bathroom at the end of the house was a squeeze. With only a door from the dining space leading out through a 1980s conservatory, the whole ground floor felt dark and closed in.
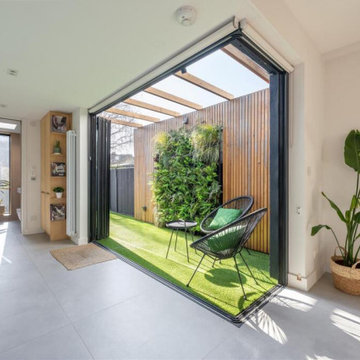
There was no budget for a side return, and moving the bathroom would have meant losing a bedroom, so we worked within the existing footprint and reconfigured the layout instead. The kitchen now runs along the inside wall, with careful planning maximising storage, and further storage built in at the opposite end. We removed the conservatory, but this revealed the neighbouring property's oversized extension looming over the garden. To screen it, we added a cladded living wall, bringing greenery and planting directly into the kitchen's outlook. The exterior wall to the kitchen and dining space was removed entirely and replaced with a corner sliding door system, opening the space fully to the garden in warmer months and framing direct views through winter. Kitchen and dining now flow into one another as a single connected space.
At the end of the house, the bathroom was reworked with a pocket door set centrally, and a floor-to-ceiling window of one-way glass at the far end. This creates a clear sightline straight through the house into the garden, without ever revealing the bathroom itself. The bath sits to one side of the door, the loo and basin to the other, with generous built-in storage concealing everything from view. A rooflight above brings natural light flooding into a space that had previously needed the lights on all day.
The front lounge had been too small and awkward to comfortably fit even a sofa. Removing the wall to the hallway gave it the extra sense of space it needed.
Upstairs, we used the layout of the master bedroom to introduce a long run of wardrobes and a small WC, saving the client the trip downstairs and to the back of the house during the night.
The result is a home transformed — not by adding space, but by finally understanding it. What was once dark and disjointed now moves as one connected sequence from front to back, full of light, with the garden feeling like part of the interior rather than something glimpsed through a conservatory door. It's a house the clients now move through, rather than around. For the clients, it's not just a nicer house — it's a different way of living in it.


 Studio 18 Interiors
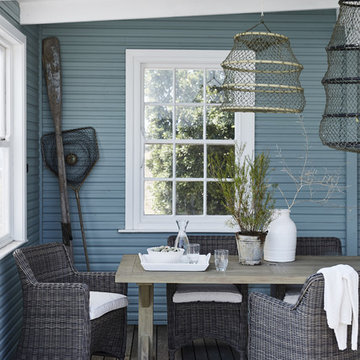
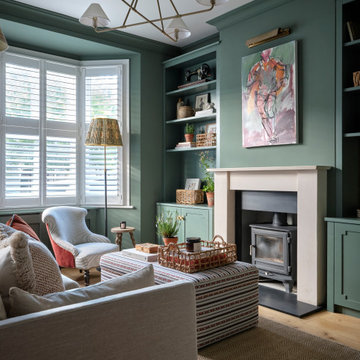
Classic living room in London with green walls, light hardwood flooring, a wood burning stove and beige floors.
1