
Sorry, we couldn't find any results
Refine by:
Budget
Sort by:Popular Today
1 - 20 of 4,383,699 photos
Item 1 of 5
 Imperfect Interiors
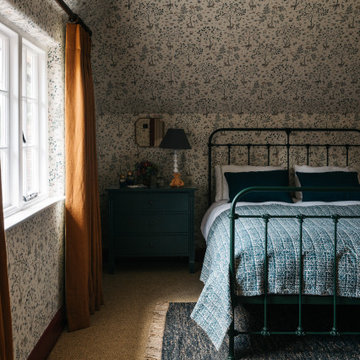
We added a painted metal bed, painted bedside chest, Arts and Crafts wallpaper and faux sisal carpet to this children's bedroom at our Kent Family Home project. Interior Design by Imperfect Interiors
 Xenas Interiors
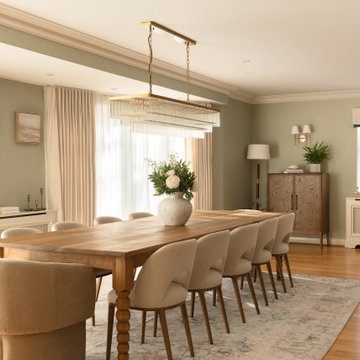
Classic dining room in London with green walls, medium hardwood flooring and brown floors.
 Studio Appleby
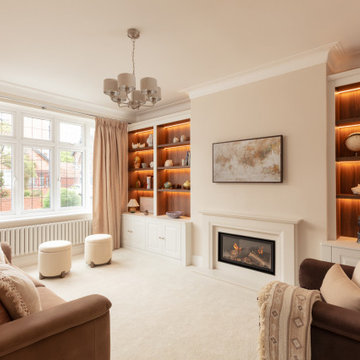
This sophisticated living room is the perfect blend of comfort and refinement. It features a central fireplace flanked by custom-built shelving with warm backlighting, ideal for displaying curated art and objects. Plush sofas in beige and rose tones offer relaxed seating, complemented by a pair of boucle ottomans and full-height curtains. Natural daylight floods the room through a traditional bay window, enhancing the soft, layered textures. This space is ideal for those looking to create a timeless yet inviting atmosphere in a family living area.

 BB Interiors London

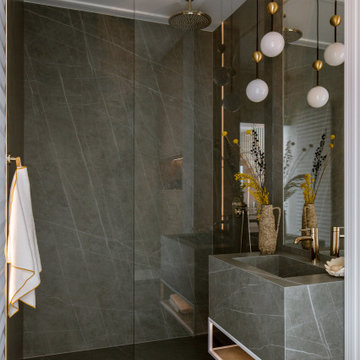
Family Home of 4 Bedrooms in the heart of Surrey. The client requested a full ground floor extension to accommodate a colorful and modern kitchen and dining area and a general internal refurbishment. The playful brief of this family of four permitted a house full of bold colours and cozy textures to enjoy daily.

 Ahrberg Jackson Design
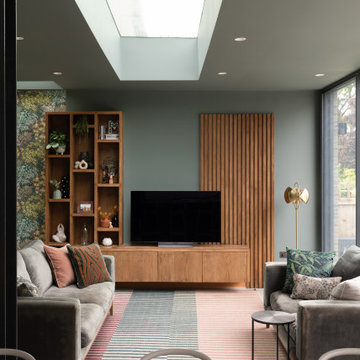
Photo of a contemporary open plan living room in London with green walls, a freestanding tv and grey floors.
 Lomax & Chi
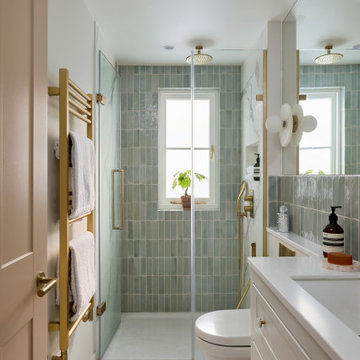
Ensuite Shower Room, London
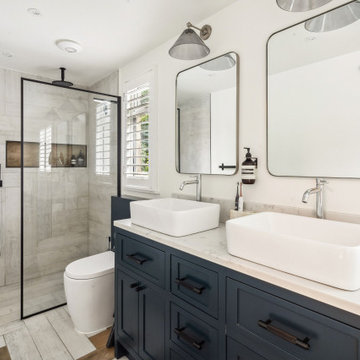
Classic bathroom in London with recessed-panel cabinets, white cabinets, a wall mounted toilet, porcelain tiles, white walls, porcelain flooring, white floors, a hinged door, white worktops, a wall niche, a single sink, a built in vanity unit, a built-in shower and a submerged sink.
Classic bathroom in London with recessed-panel cabinets, white cabinets, a wall mounted toilet, porcelain tiles, white walls, porcelain flooring, white floors, a hinged door, white worktops, a wall niche, a single sink, a built in vanity unit, a built-in shower and a submerged sink.
 Ivywell Interiors | Bristol
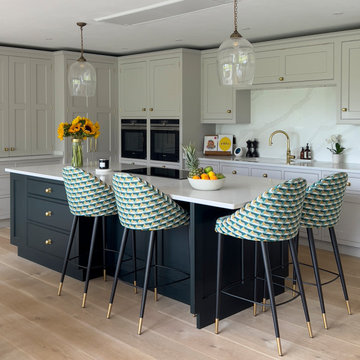
This is an example of a large classic open plan kitchen with shaker cabinets, engineered stone countertops and an island.
 Tamas Toth Photography
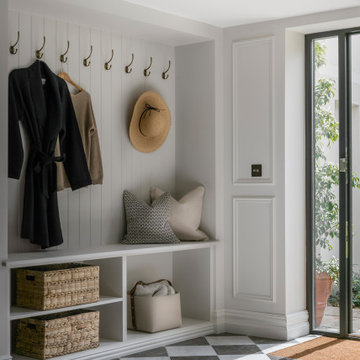
This is an example of a traditional boot room in London with grey walls, multi-coloured floors and panelled walls.
 MM Studio Interior
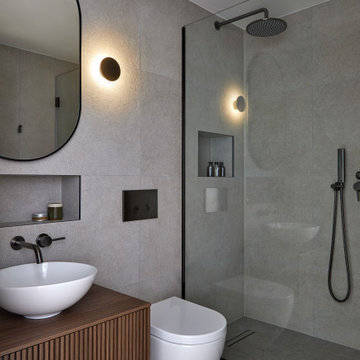
Midcentury bathroom with dark wood cabinets, an alcove shower, grey tiles, a vessel sink, wooden worktops, grey floors, brown worktops, a wall niche, a single sink and a floating vanity unit.



 John Lewis of Hungerford
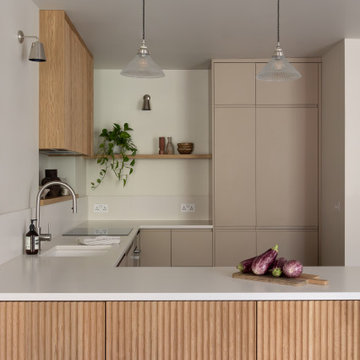
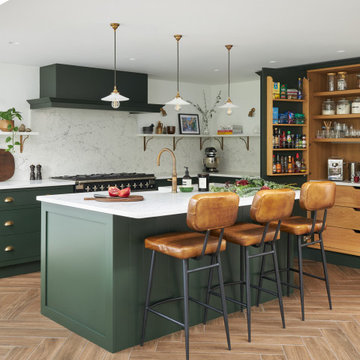
We love this gorgeous family kitchen which with its rich tones epitomises autumn. Designed using our bespoke Shaker range and finished in our exclusive Mange Tout shade from our carefully curated paint palette, the space has been accented with warm wood, burnished brass and tan leather to create a practical and stylish, warm and welcoming space.





 Homebird Studio
This project was all about taking a tired, cluttered bathroom and turning it into a calm, design-led sanctuary. The original space was heavy on storage but lacked character, with dated cabinetry, fussy curtains, and no real sense of style or flow.
The new design strips everything back to a clean, modern canvas. We introduced soft neutral tiles in a handmade finish for texture, paired with a striking herringbone marble floor to elevate the look. A bespoke vanity with fluted detailing creates subtle movement, while the arched mirror framed by elegant wall lights adds depth and sophistication.
Brass fixtures were chosen throughout to bring warmth and a touch of luxury, from the concealed flush plate to the wall-mounted taps. The layered lighting (including the ceiling pendant) ensures this bathroom feels inviting both day and night.
To keep the design practical for everyday family life, we added bespoke built-in storage in the nook behind the door — the perfect hidden spot for all the family bathroom essentials (because beautiful doesn’t mean you can’t also be organised!).
The result? A contemporary, timeless bathroom that feels effortlessly stylish yet practical — the kind of space you’d actually look forward to starting your day in.
1