
Sorry, we couldn't find any results
Refine by:
Budget
Sort by:Popular Today
1 - 20 of 4,334,712 photos
Item 1 of 5
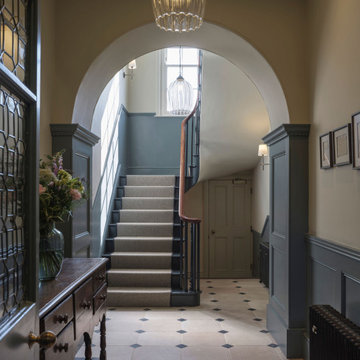
 Graham Handley Architects Ltd
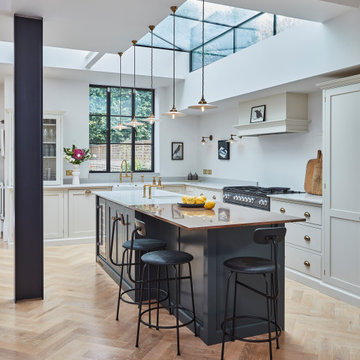
The 1870s property, within the New Town area of the Cambridge Central Conservation Area, had been altered throughout the 20th century. Our work focused on restoring its character while improving energy efficiency and modern comfort.
The internal layout was reconfigured to create a more coherent flow, with kitchens and bathrooms relocated and walls removed to improve light and space.


 dom arquitectura
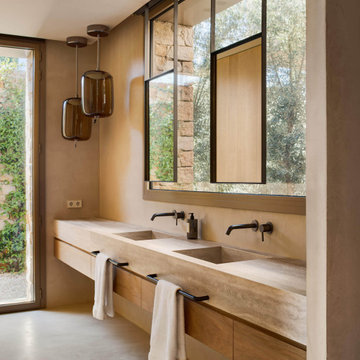
Inspiration for a mediterranean bathroom in Barcelona with flat-panel cabinets, medium wood cabinets, beige walls, concrete flooring, an integrated sink, grey floors, beige worktops, double sinks and a floating vanity unit.
 The SpaceMaker Interiors

Looking through the panelled upper hall archway towards the painted six-panel bedroom doors and staircase balusters, as morning sun casts diagonal shadows across the plush carpeted floor.


 Noda Designs
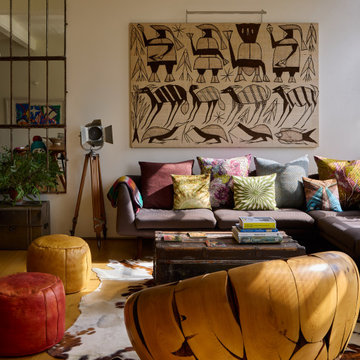
Inspiration for a victorian formal living room in London with light hardwood flooring, a standard fireplace, a concrete fireplace surround and beige walls.

 The SpaceMaker Interiors

A breathtaking view up the grand timber staircase featuring a tailored striped wool runner with polished brass stair rods, an intricately carved mahogany newel post, and sage green panelling. The ascending wall is adorned with a curated gallery wall of black-and-white family portraits.
 Studio Hab
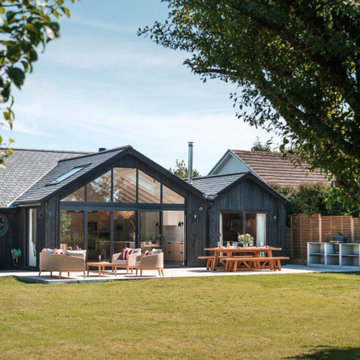
The garden elevation of Inkwood, Rock, by StudioHaB. Full-height glazing opens the extended living spaces onto the terrace and lawn, while charred larch gables give the reworked bungalow its contemporary character.


 Bespoke Kitchens _ Formerly on Khyber

Small contemporary wet room bathroom in Auckland with freestanding cabinets, dark wood cabinets, a freestanding bath, a wall mounted toilet, pink tiles, ceramic tiles, pink walls, cement flooring, a submerged sink, engineered stone worktops, multi-coloured floors, a hinged door, grey worktops, a wall niche, a single sink, a floating vanity unit, exposed beams and wainscoting.

 The Room Studio
Proyecto realizado por The Room Studio
Fotografías: Mauricio Fuertes
Large romantic formal open plan living room in Barcelona with medium hardwood flooring, no fireplace, no tv and beige walls.
Large romantic formal open plan living room in Barcelona with medium hardwood flooring, no fireplace, no tv and beige walls.
 The SpaceMaker Interiors

Perspective through the grand moulded archway painted in deep sage green, looking down the length of the entrance hall towards the antique console table, lantern pendant, and patterned botanical wallpaper above dado panelling.



 Designworks Tiles
Traditional Victorian hallways - nothing beats these gorgeous patterns. Choose from intricate styles or more contemporary ideas.


 The SpaceMaker Interiors

The light-filled upper staircase landing featuring turned dark mahogany balusters, a hanging lantern chandelier, and a trio of arched leaded stained-glass windows casting colourful reflections across the neutral wool carpet.
1