
Sorry, we couldn't find any results
Refine by:
Budget
Sort by:Popular Today
1 - 20 of 4,389,865 photos
Item 1 of 5
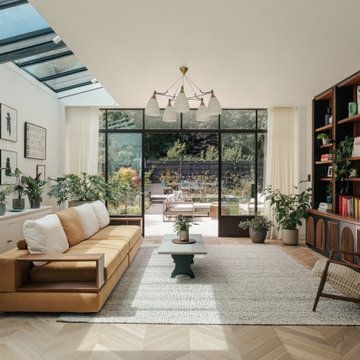
 Black Steel Doors Ltd
Contemporary open plan living room in London with white walls, light hardwood flooring and beige floors.
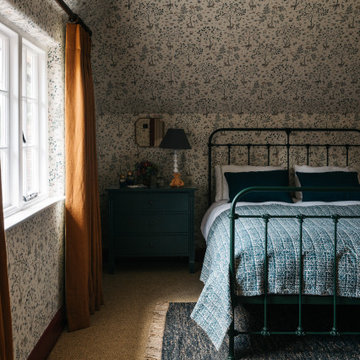
 Imperfect Interiors
We added a painted metal bed, painted bedside chest, Arts and Crafts wallpaper and faux sisal carpet to this children's bedroom at our Kent Family Home project. Interior Design by Imperfect Interiors

 Simpson & Voyle
This image features the main reception room, designed to exude a sense of formal elegance while providing a comfortable and inviting atmosphere. The room’s interior design is a testament to the intent of the company to blend classic elements with contemporary style.
At the heart of the room is a traditional black marble fireplace, which anchors the space and adds a sense of grandeur. Flanking the fireplace are built-in shelving units painted in a soft grey, displaying a curated selection of decorative items and books that add a personal touch to the room. The shelves are also efficiently utilized with a discreetly integrated television, ensuring that functionality accompanies the room's aesthetics.
Above, a dramatic modern chandelier with cascading white elements draws the eye upward to the detailed crown molding, highlighting the room’s high ceilings and the architectural beauty of the space. Luxurious white sofas offer ample seating, their clean lines and plush cushions inviting guests to relax. Accent armchairs with a bold geometric pattern introduce a dynamic contrast to the room, while a marble coffee table centers the seating area with its organic shape and material.
The soft neutral color palette is enriched with textured throw pillows, and a large area rug in a light hue defines the seating area and adds a layer of warmth over the herringbone wood flooring. Draped curtains frame the window, softening the natural light that enhances the room’s airy feel.
This reception room reflects the company’s design philosophy of creating spaces that are timeless and refined, yet functional and welcoming, showcasing a commitment to craftsmanship, detail, and harmonious design.

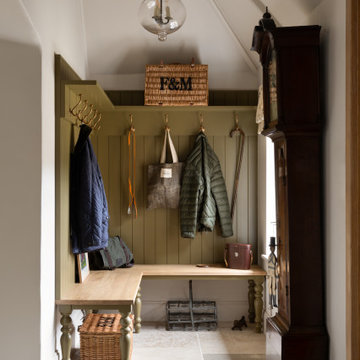
 Higham Furniture
This bespoke boot room in Haslemere features a built-in bench with traditional turned legs and a solid timber seat. Tongue-and-groove panelling extends from the bench to an overhead shelf fitted with aged brass hooks for coats, bags and everyday items. The room is finished with limestone flooring and a vaulted ceiling, and the cabinetry is painted in Little Greene's Light Bronze Green (No. 123).
 Ahrberg Jackson Design
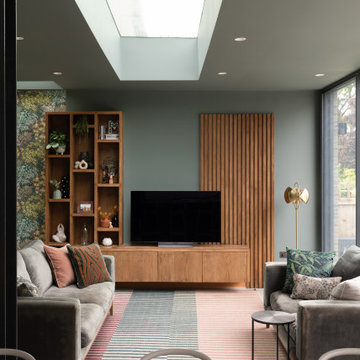
Photo of a contemporary open plan living room in London with green walls, a freestanding tv and grey floors.

Classic kitchen in London with shaker cabinets, green cabinets, white splashback, an island, white worktops and exposed beams.
 Inglis Hall
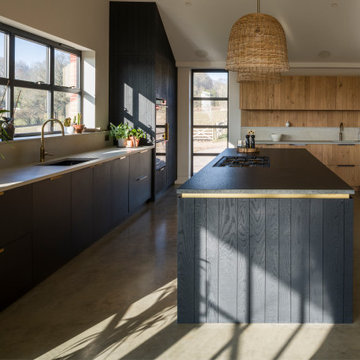
Photo of a modern l-shaped kitchen in Sussex with a submerged sink, flat-panel cabinets, black cabinets, concrete flooring, an island, grey floors, grey worktops and a vaulted ceiling.
 Ashford Kitchens & Interiors
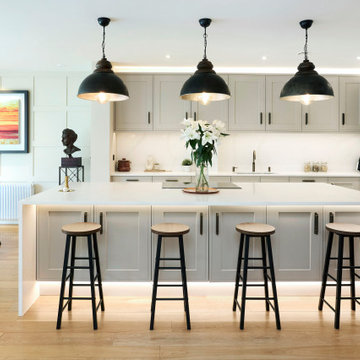
This elegant Edwardian kitchen combines timeless design with modern functionality. The painted cashmere cabinetry exudes warmth and sophistication, creating a soft and inviting atmosphere. Traditional detailing, such as classic shaker-style doors, pays homage to the Edwardian heritage, while subtle modern touches, including sleek handles and integrated lighting, ensure the space feels fresh and contemporary.
The layout has been thoughtfully designed to maximise storage and workflow, providing a practical yet stylish solution for everyday living. High-quality finishes and attention to detail elevate the overall aesthetic, creating a kitchen that blends charm, elegance, and usability seamlessly.
Perfect for those who appreciate a blend of traditional and modern styles, this project showcases how careful planning and design can bring character and functionality together beautifully.

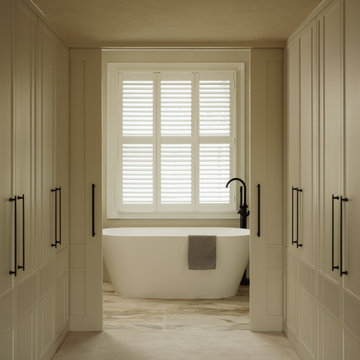
 TXTURED
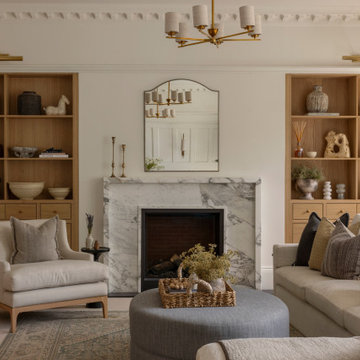
Bathroom accessed through fitted joinery, leading to a freestanding bath positioned beneath a shuttered window. Symmetrical cabinetry in a soft neutral tone frames the view, paired with black handles for contrast. Stone flooring and a simple black tap complete the space with a clean, balanced finish.

 Adaptations Ltd

Inspiration for a classic galley kitchen in London with a double-bowl sink, beaded cabinets, beige cabinets, multi-coloured splashback, stone slab splashback, black appliances, an island, grey floors and white worktops.



 Drawn Interior Design
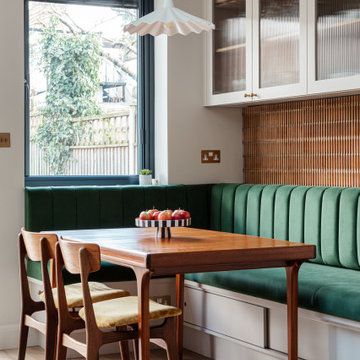
A thoughtful reconfiguration transformed a busy family hub into a bright, timeless space designed for togetherness & everyday ease.
Every detail was considered to enhance flow, function, and comfort for the whole family.
The bespoke kitchen was carefully designed to make the most of every inch, combining practicality with enduring style. A palette of timeless neutrals and high-quality finishes ensures the space will stand the test of time—both functionally and aesthetically.
In the adjacent dining and snug areas, character comes through in curated pops of colour & vintage textures. Vintage cigar presses are set into the recess above the banquette, while the linear detail continues in the reeded glass of the cabinets—bringing subtle rhythm and cohesion to the space. Beyond its visual impact and added property value, one of the most meaningful outcomes of the renovation is how it’s changed the way the family lives. With improved storage, flow, natural light, and a stronger connection to the garden, the space has become a true hub of family life—even drawing the teenage boys out to spend more time together

 CATO creative

This bathroom boasts a cool neutral tone with micro-cement walls and brass hardware for the basin tap and matching rain shower and handheld shower attachment. A custom alcove sits inside the shower and matching grey tiles line the floor.
1