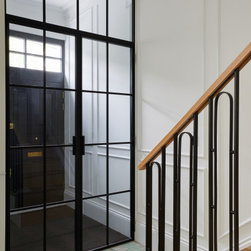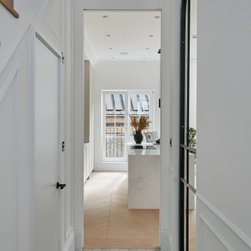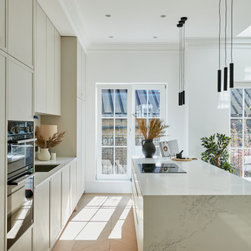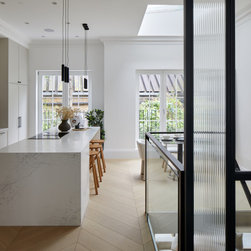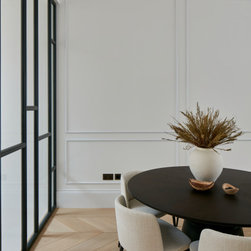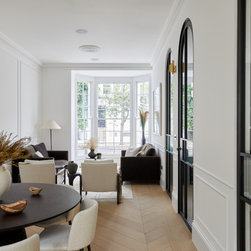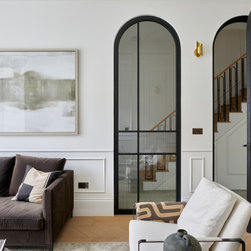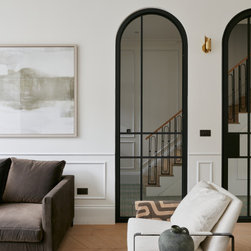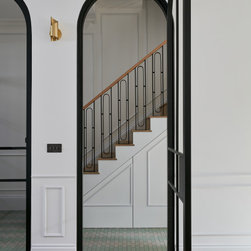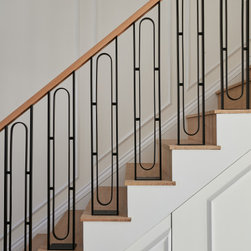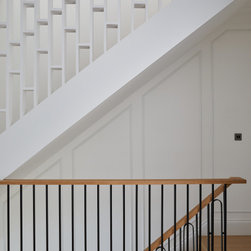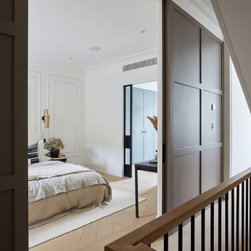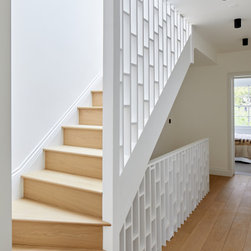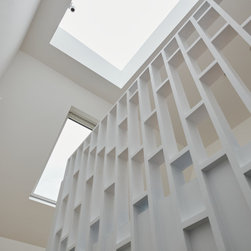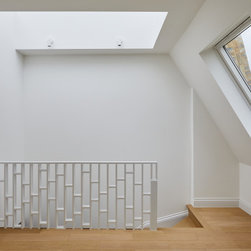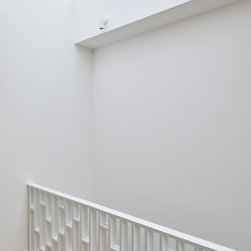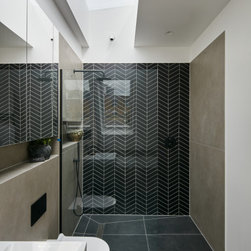


Award Winner 2022 - Residential Interior Private Residence Award.
CATO creative is delighted to announce that it has won the Residential Interior Private Residence Award at this year’s United Kingdom Property Awards for this project.
Warwick Gardens in Kensington had been sitting vacant for three years and had deteriorated through the ravages of damp, dry rot and uncontrollable ivy. The exterior was unstable and the interior bore the scars of a poorly managed refurbishment that was halted.
The owners opted for a full restoration project to make it a family home. They discovered CATO creative through Houzz.
We designed and delivered every element of the project, including appointing
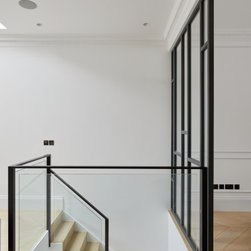
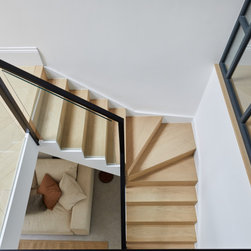
third-party consultants, suppliers, and specialist contractors. The stunning property is arranged over four floors, and planning approval was given for various extensions including a full loft extension to create more space in the home.
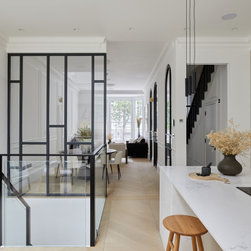
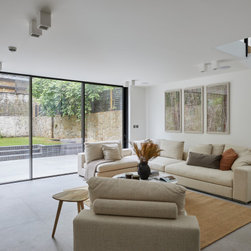
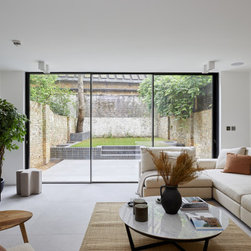
The lower ground floor is multifunctional – an informal family reception space with a connection to the garden. The raised ground floor has an en suite
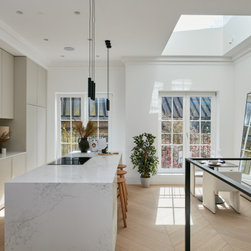
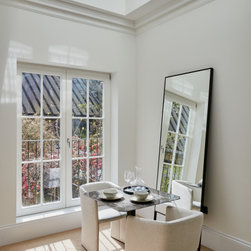
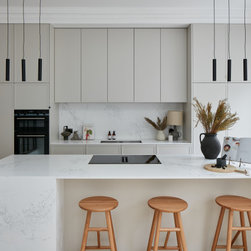
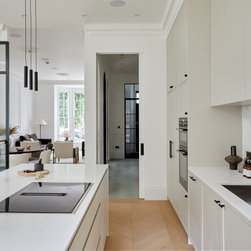
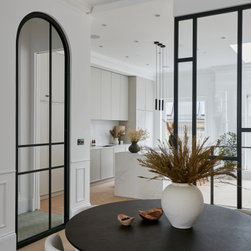
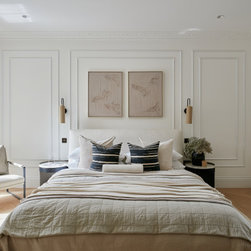
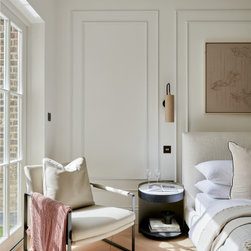
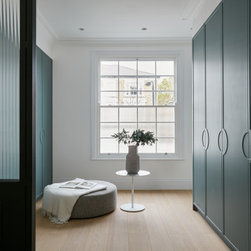
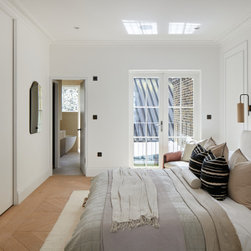
bedroom for a housekeeper or au pair, together with a dining area and kitchen. A wine cellar and a gym suitable for an active family were a must. The master suite is a central design feature, based across the whole first floor.
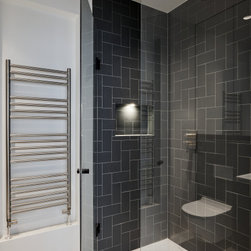
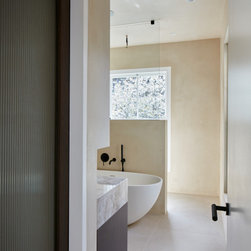
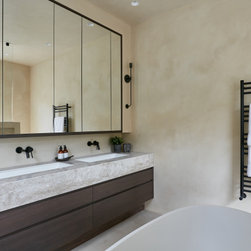
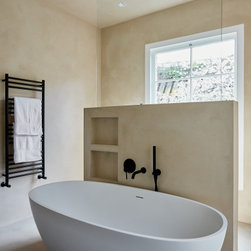
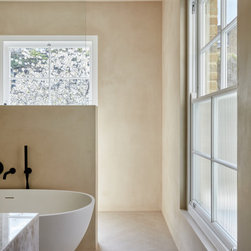
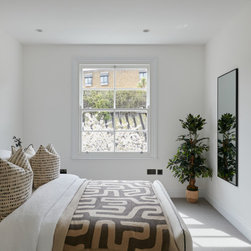
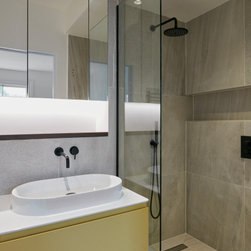
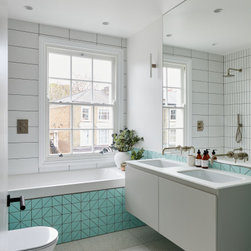
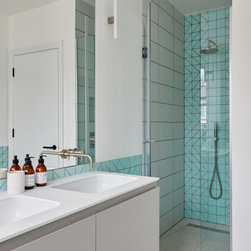
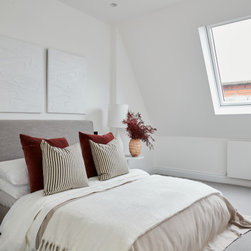
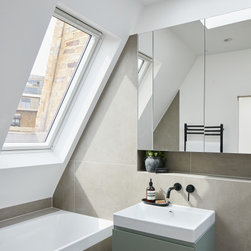
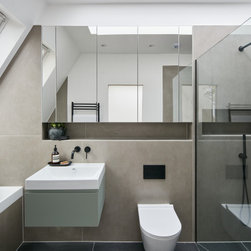
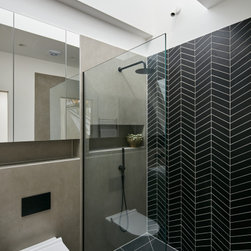
The second floor is dedicated to the children, with two double bedrooms sharing a bathroom, complete with a walk-in wet room, and a third en suite bedroom. The loft allows for additional overflow accommodation.
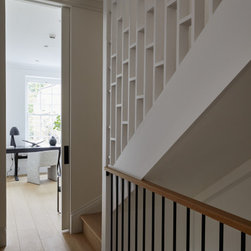
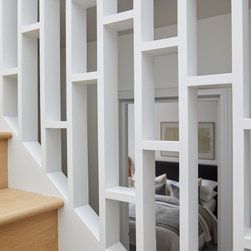
With such an incredible footprint, the design challenge was to create a space that was coherent, connected and personal, and private.
Warwick Gardens in Kensington had been sitting vacant for three years and had deteriorated through the ravages of damp, dry rot and uncontrollable ivy. The exterior was unstable and the interior bore the scars of a poorly managed refurbishment that was halted.
The owners opted for a full restoration project to make it a family home. They discovered CATO creative through Houzz.
We designed and delivered every element of the project, including appointing
third-party consultants, suppliers, and specialist contractors. The stunning property is arranged over four floors, and planning approval was given for various extensions including a full loft extension to create more space in the home.
The lower ground floor is multifunctional – an informal family reception space with a connection to the garden. The raised ground floor has an en suite
bedroom for a housekeeper or au pair, together with a dining area and kitchen. A wine cellar and a gym suitable for an active family were a must. The master suite is a central design feature, based across the whole first floor.
The second floor is dedicated to the children, with two double bedrooms sharing a bathroom, complete with a walk-in wet room, and a third en suite bedroom. The loft allows for additional overflow accommodation.
With such an incredible footprint, the design challenge was to create a space that was coherent, connected and personal, and private.
Project Year: 2022
Project Cost: £750,001 - £1,000,000
Country: United Kingdom
Postcode: W14 8PP