Sign In
Join as a Pro
History of Houzz
PHOTOS
KITCHEN & DINING
Kitchen
Dining Room
Kitchen/Diner
BATHROOM
Bathroom
Cloakroom
Ensuite
LIVING
Living Room
Games Room
Conservatory
OUTDOOR
Garden
Balcony
Patio
BEDROOM
Bedroom
Kids' Bedroom
Nursery
SMALL SPACES
Small Kitchen
Small Bathroom
Small Garden
MORE ROOMS
Hallway
Staircase
Utility Room
Home Office
Entrance Hall
Pantry
House Exterior
Walk-in Wardrobe
View All
FIND PROFESSIONALS
DESIGN
Interior Designers
Architects & Building Designers
Kitchen Designers
Bathroom Designers
Interior Stylists
Garden Designers
Furniture & Home Accessories
Cabinet Makers
Lighting
Curtains, Blinds & Shutters
Smart Home Specialists
Experts in London
Interior Designers in London
Carpet & Flooring in London
Electricians in London
Garden Designers in London
RENOVATION
Home Builders
Design & Build
Loft Conversion Specialists
Carpet & Flooring
Kitchen & Bathroom Suppliers
Carpenters & Joiners
Windows & Glazing
Tiles & Worktops
Decking & Patios
Staircases & Railings
Painters & Decorators
Experts in Birmingham
Interior Designers in Birmingham
Carpet & Flooring in Birmingham
Electricians in Birmingham
Garden Designers in Birmingham
SUPPLIERS & SERVICES
Electricians
Gardening Services
Garden & Landscape Supplies
Garden Rooms, Home Offices & Conservatories
Swimming Pools & Hot Tubs
Driveways
View All
Experts in Manchester
Interior Designers in Manchester
Carpet & Flooring in Manchester
Electricians in Manchester
Garden Designers in Manchester
STORIES
LATEST FROM HOUZZ
Most Popular
Houzz Tours
Kitchens
Bathrooms
More Rooms
Gardens
Renovating
Decorating
Storage & Organisation
Small Space Living
View All
HOUZZ RESEARCH
ADVICE
HOUZZ DISCUSSIONS
Design Dilemma
Before & After
Polls
Kitchens
Bathrooms
Living Rooms
Gardens
Renovating
DIY
Home Decorating
Smaller Homes
Paint
CATO creative
Home Design & Renovation Professionals
,
Architects & Architectural Designers
24
Reviews
Review me
Contact Me
020 3870 3254
Website
Overview
Projects
Ideabooks
Reviews
Questions
Activity
CATO creative
24
Reviews
From
Message
I confirm this is a personal project enquiry and not a promotional message or solicitation.
Projects
All Projects
Winchester Street Loft
Pimlico Georgian townhouse
Albert Bridge view penthouse
Putney Family Home
Award Winner 2022 - Residential Interior Private Residence Award.
Barnes Edwardian family home
Hammersmith Townhouse refurbishment
New Kings Road London
Alphabet Treat
Hidden Treasure
Bold Yet Calm Open Plan Living
St Georges was a dragon
New kings road
Victoria's secret
stairway to heaven (upstairs really...)
Unique, Contemporary, Open Plan Extension
busy lines
Let There Be Light (and angles too)
Summer Lovin'
Parisian Chic in South West London
Open Plan Kitchen, Living and Dining Room
Timeless, Spacious Family Home
Bright, Contemporary Family Home
Open Plan, Split Level, Family Home
Light, Pared Back, Flexible Family Home
Light, Spacious Apartment Conversion
Light-Filled Family Home
Mid-Terrace Marvel - From Bedists to Elegant Family Home
St John's Avenue
Braemar Avenue
Flat Two Pimlico
Nella Road
Nella Road
Project Year: 2024
Project Cost: £50,001 - £75,000
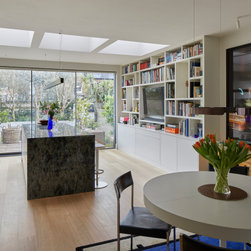
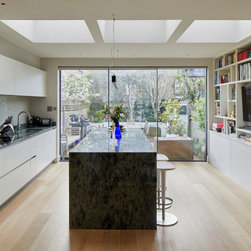
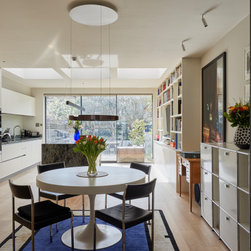
Custom kitchen and dining room with matching countertops and island. White custom bookcases line the room.
Email
Save
Nella Road
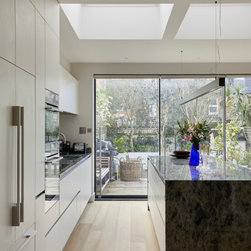
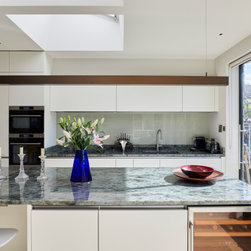
Custom kitchen and dining room with matching countertops and island.
Email
Save
Nella Road
Email
Save
Nella Road
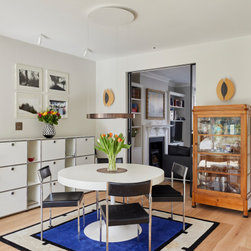
Elegant white dining table, with bold blue and white rug.
Email
Save
Nella Road
Email
Save
Nella Road
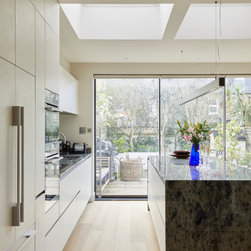
Matching marble, counter tops and kitchen island. Custom white cabinetry and wine fridge.
Email
Save
Nella Road
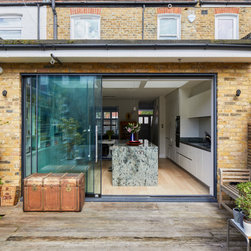
French windows with view onto rustic patio, with wooden bench and trunk.
Email
Save
Nella Road
White custom kitchen alongside custom bookcase with entertainment centre.
Email
Save
Nella Road
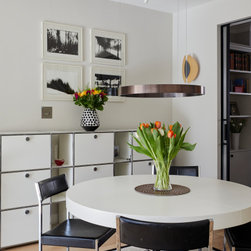
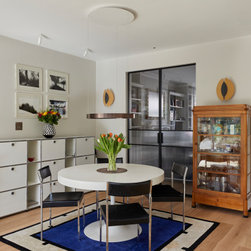
White round dining table, silver accents litter the room within the dresser.
Email
Save
Nella Road
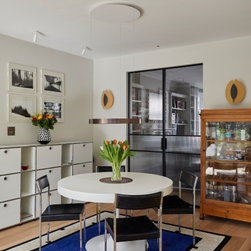
Round dining table, with frosted glass leading to the living room.
Email
Save
Nella Road
Email
Save
Nella Road
Email
Save
Nella Road
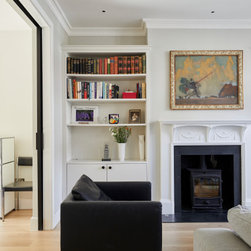
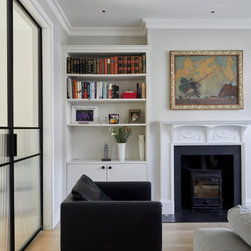
Living room with a white fireplace and custom bookcase.
Email
Save
Nella Road
Email
Save
Nella Road
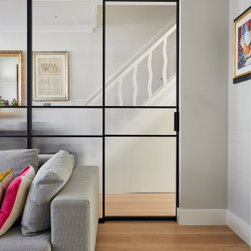
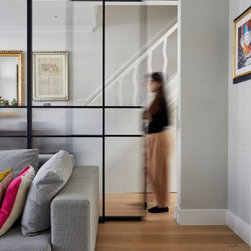
Frosted glass separates the living room from the hallway with curved banisters.
Email
Save
Nella Road
Email
Save
Nella Road
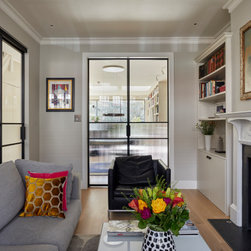
The living room is bright and airy, with a white fireplace with a black wood-burner, a grey sofa.
Email
Save
Nella Road
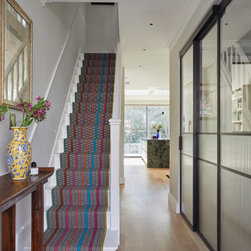
The black modern internal windows contrast well with the colourful runner for the bright white stairs.
Email
Save
Nella Road
Email
Save
Nella Road
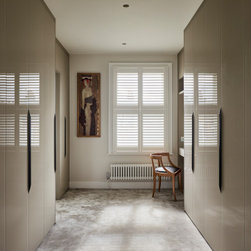
Light flood this space, with custom made glossy taupe walk in wardrobe, and matching crushed velvet carpeting. Contrasted by the warm wood chair and art on the wall.
Email
Save
Nella Road
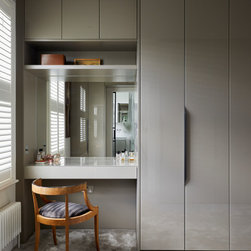
This custom vanity is crafted specifically for our client, with plenty of storage and carefully chosen details like the nearby plug sockets make all the difference.
Email
Save
Nella Road
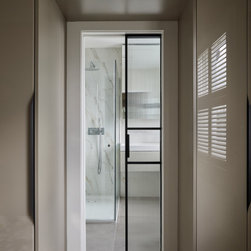
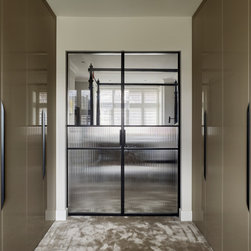
Taupe colour continuing here and a matching black and ribbed glass door, leading to the beautiful slate and marble bathroom.
Email
Save
Nella Road
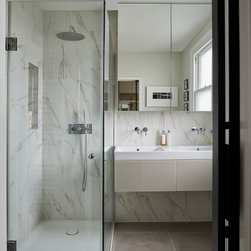
This slate and marble bathroom is gorgeous, with built in storage within the shower and plenty of room in the floating double vanity and the floating mirror covered medicine cabinet.
Email
Save
Nella Road
Crushed velvet carpet covers this room, leading to the master bedroom, the coordinating doors lead shield the doorway.
Email
Save
Nella Road
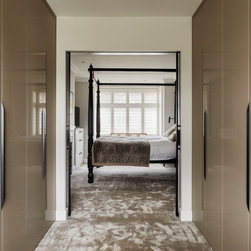
Crushed velvet carpeting covers the floor, the master bedroom is flooded with light. The four poster bed dominates the room.
Email
Save
Nella Road
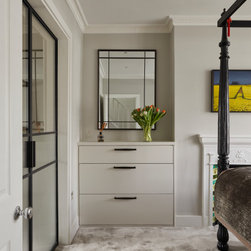
The custom cabinetry shines in this room, the dresser fits beautifully.
Email
Save
Nella Road
Embed photo
Open Photo in New Window...