

Casa Del Sol
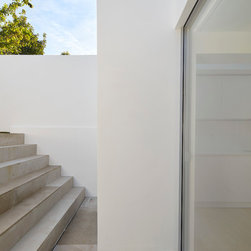
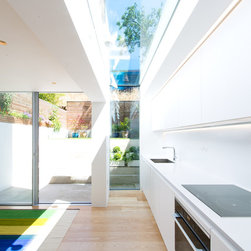
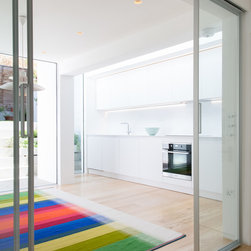
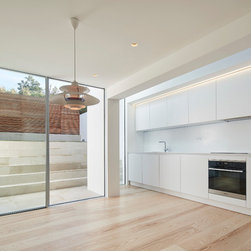
Remodelling of a London townhouse, with an additional bedroom and two new bathrooms, and extension of the lower ground floor to create a dining and kitchen area. An innovative glazed gap to define the new living space.
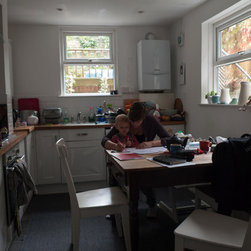
‘This renovation has changed our life. I genuinely didn’t think the kitchen would be so lit up. We can now see the sun at every hour of the day. It’s now fun for the children to be down here. My husband really enjoys the new bathroom, it is so well lit and practical for the entire family!’ said the Client on completion.
With an expanding family and a consequent need for more living space, the owners of this terraced house in Lambeth, South London, realised that moving house whilst staying in the area was not financially attractive.
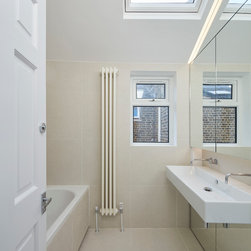
The scheme developed by Sophie Nguyen Architects created a fourth bedroom, a new bathroom, and a new shower room on the upper floors, through the conversion of existing rooms.
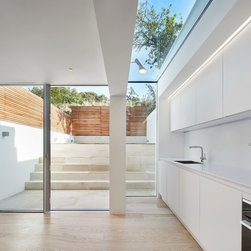
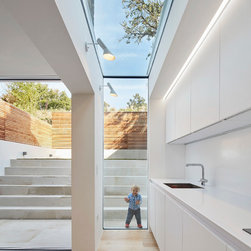
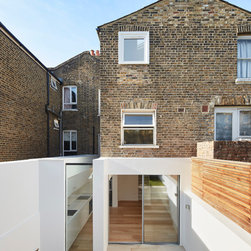
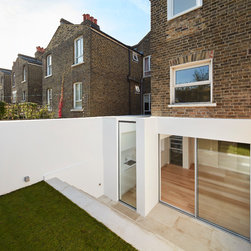
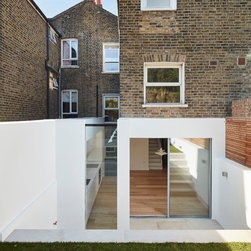
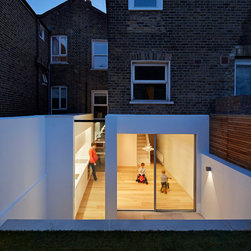
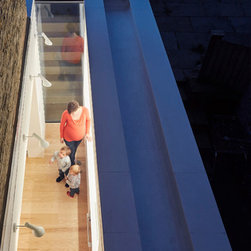
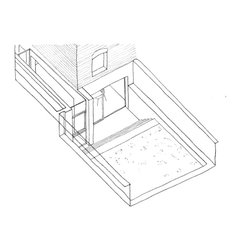
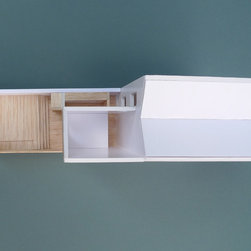
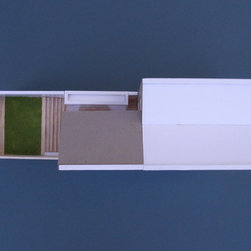
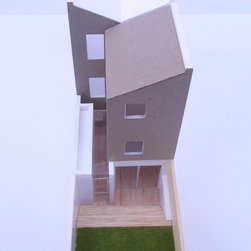
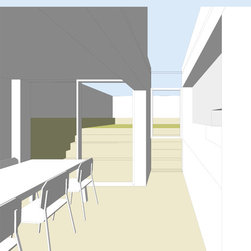
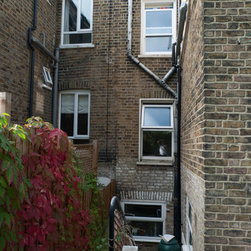
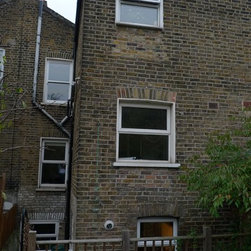
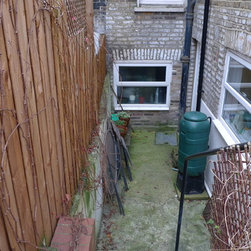
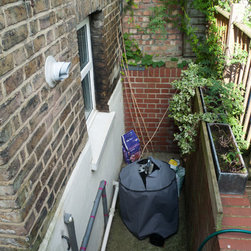
The particular focus of the project was the extension of the lower ground floor into the side alley to create a generous kitchen and dining space, to bring more light in and create a seamless connection to the garden. The kitchen is introduced as a single standalone element that is placed in the newly annexed side alley. This element maintains its distance from the living space through the glazed gap to the wall of the house – the project is vertical rather than horizontal, and there is clarity to the space as a result. This conversion and the adjoining garden have been conceived to maximise the light that streams into the house. A sun trap has been created in the middle of Lambeth – the Casa del Sol.
‘This renovation has changed our life. I genuinely didn’t think the kitchen would be so lit up. We can now see the sun at every hour of the day. It’s now fun for the children to be down here. My husband really enjoys the new bathroom, it is so well lit and practical for the entire family!’ said the Client on completion.
With an expanding family and a consequent need for more living space, the owners of this terraced house in Lambeth, South London, realised that moving house whilst staying in the area was not financially attractive.
The scheme developed by Sophie Nguyen Architects created a fourth bedroom, a new bathroom, and a new shower room on the upper floors, through the conversion of existing rooms.
The particular focus of the project was the extension of the lower ground floor into the side alley to create a generous kitchen and dining space, to bring more light in and create a seamless connection to the garden. The kitchen is introduced as a single standalone element that is placed in the newly annexed side alley. This element maintains its distance from the living space through the glazed gap to the wall of the house – the project is vertical rather than horizontal, and there is clarity to the space as a result. This conversion and the adjoining garden have been conceived to maximise the light that streams into the house. A sun trap has been created in the middle of Lambeth – the Casa del Sol.
Project Year: 2016
Country: United Kingdom