

Hover House
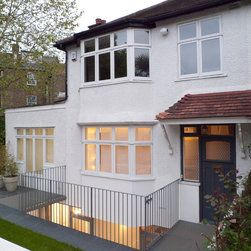
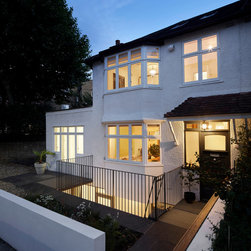
The house was a typical two-storey 1930’s end of terrace house. There was no basement, not even a cellar. The house had subsidence issues which needed to be fixed by increasing the existing shallow foundations. As a result, we decided to go deeper and create a new basement under the whole of the existing ground floor.
One of the client's aspirations was to create a basement floor which would not feel claustrophobic and dark but rather would be flooded with natural light and would have a view to an external space. They wanted a multifunctional family room that would be used all the time and did not want the lights on during the day.
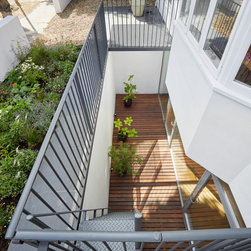
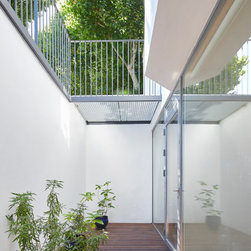
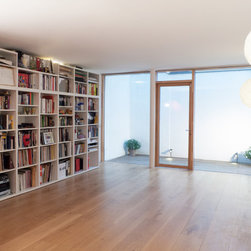
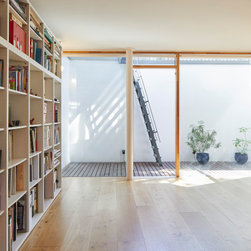
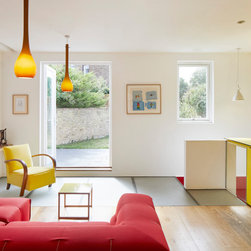
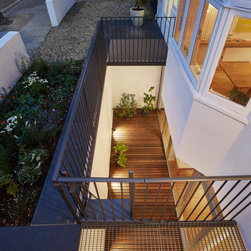
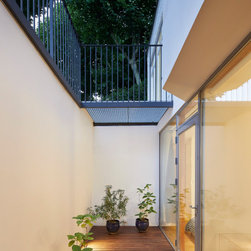
So, we dug a little further in front of the new basement to create a lightwell and patio area. As a result, the basement has a fully glazed façade. It is flooded with natural light and is used intensively. It has variously been an office, a living room, a library, a sleepover space, and, yes, a gym and a cinema.
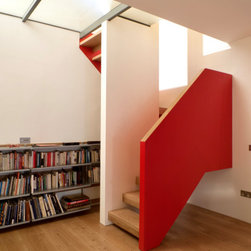
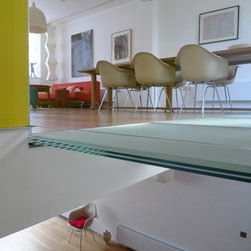
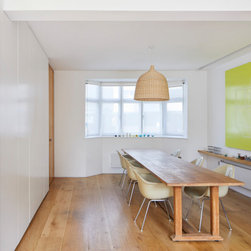
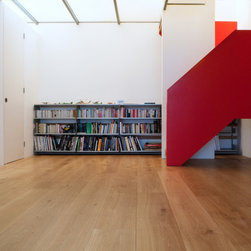
They also wanted to increase the volume height on the ground floor. The new ground floor slab was dropped by about 20cm to give height to the volume and the new basement was conceived to have the same generous height.
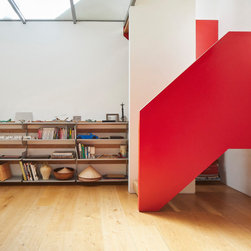
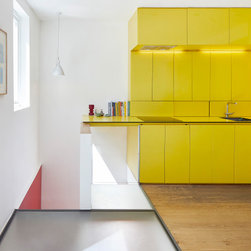
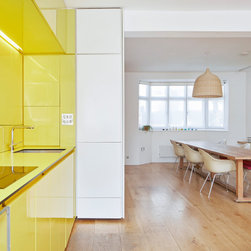
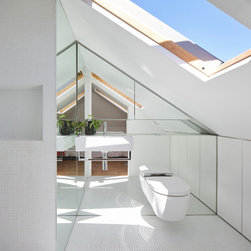
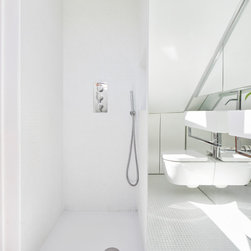
So, a 1930’s end of terrace house became this very generous and versatile home, with open plan living on the ground and basement floor, and two bedrooms with bathrooms added to the existing side annexe creating a separate living space.
One of the client's aspirations was to create a basement floor which would not feel claustrophobic and dark but rather would be flooded with natural light and would have a view to an external space. They wanted a multifunctional family room that would be used all the time and did not want the lights on during the day.
So, we dug a little further in front of the new basement to create a lightwell and patio area. As a result, the basement has a fully glazed façade. It is flooded with natural light and is used intensively. It has variously been an office, a living room, a library, a sleepover space, and, yes, a gym and a cinema.
They also wanted to increase the volume height on the ground floor. The new ground floor slab was dropped by about 20cm to give height to the volume and the new basement was conceived to have the same generous height.
So, a 1930’s end of terrace house became this very generous and versatile home, with open plan living on the ground and basement floor, and two bedrooms with bathrooms added to the existing side annexe creating a separate living space.
Project Year: 2011
Project Cost: £200,001 - £500,000
Country: United Kingdom