

Ealing - full house extension and renovation
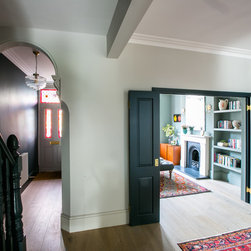
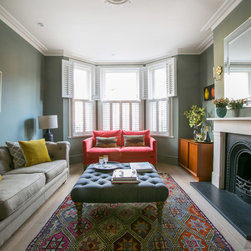
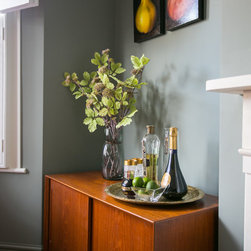
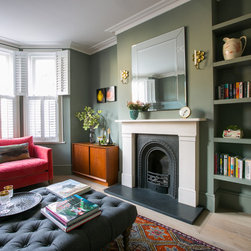
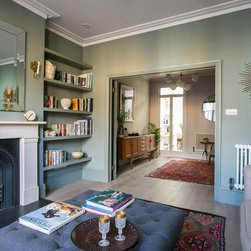
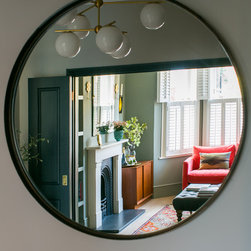
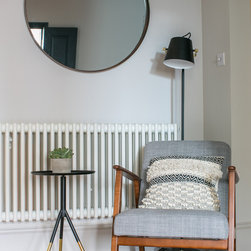
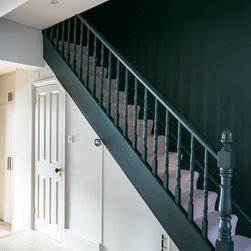
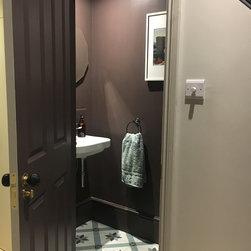
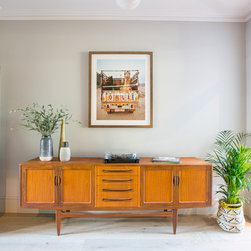
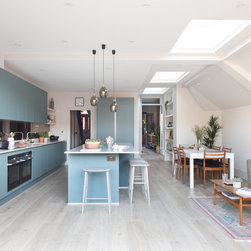
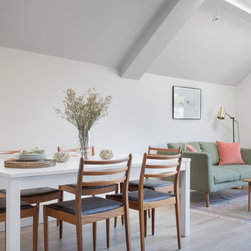
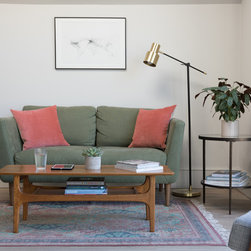
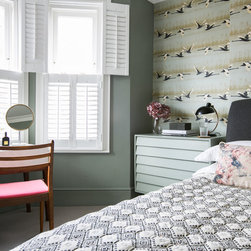
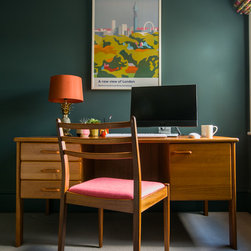
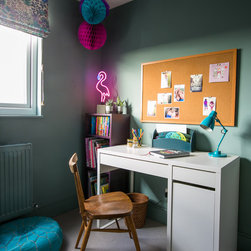
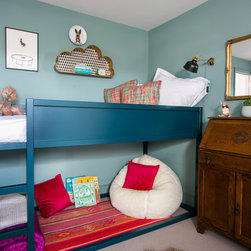
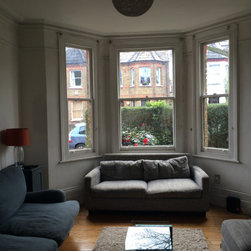
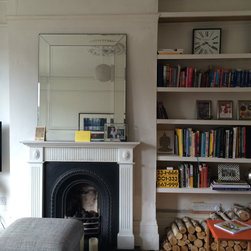
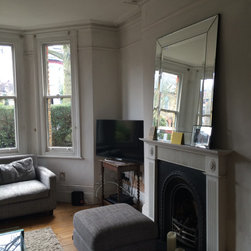
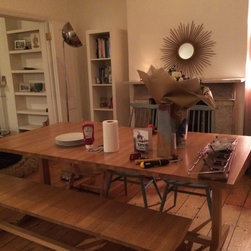
This Edwardian house was transformed and cleverly extended into a contemporary, warm and social family home, using moody hues, striking pattern and a carefully curated collection of mid century furniture.
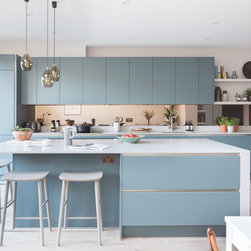
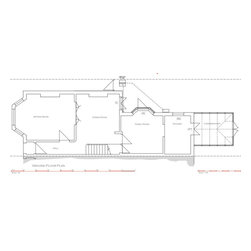
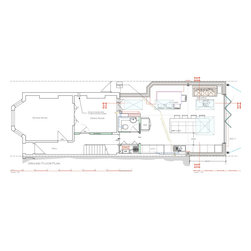
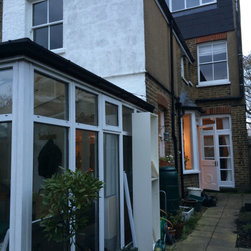
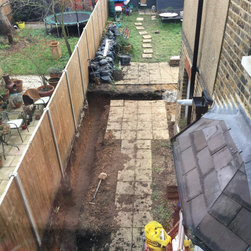
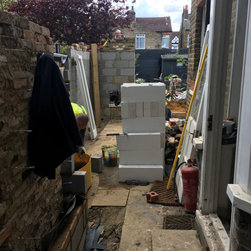
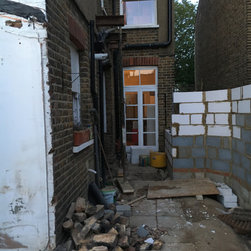
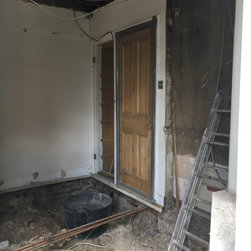
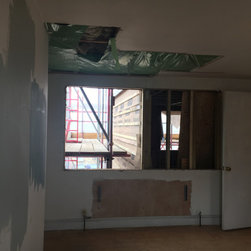
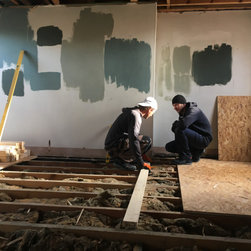
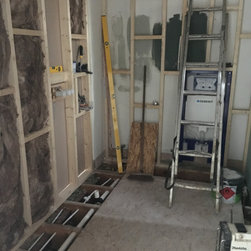
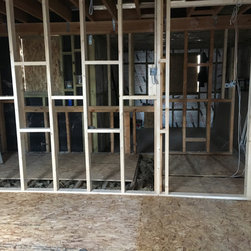
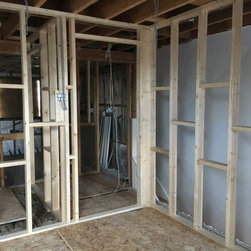
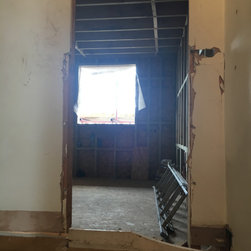
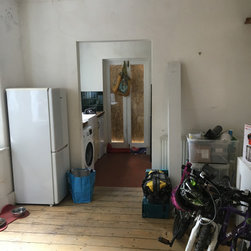
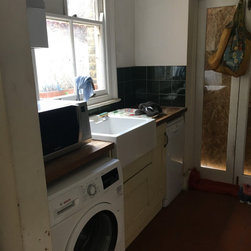
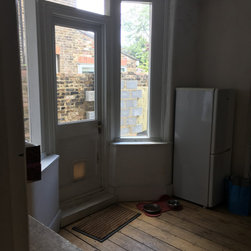
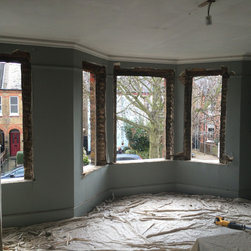
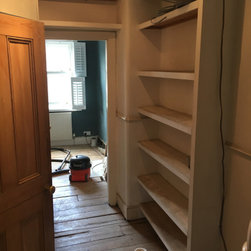
We took this traditional Edwardian semi detached house in need of renovating and extending to accommodate modern family life. The ground floor was extended into the side return and passageway from front to rear gardens as well as to the rear. This provided a space of approx. 8.6 x 5.6m to include a utility, an area for coat cabinetry and a large kitchen with dining and comfortable seating area.
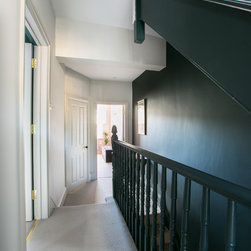
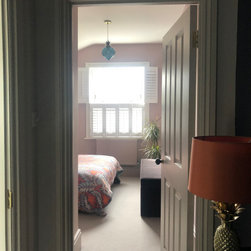
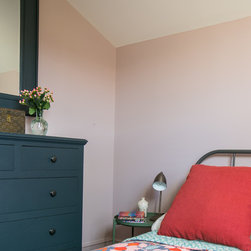
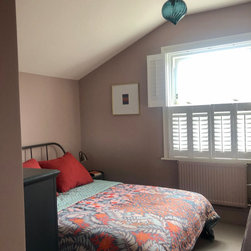
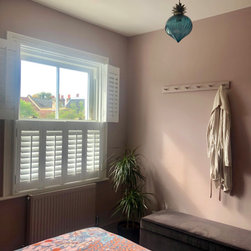
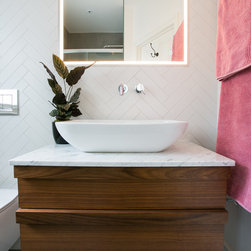
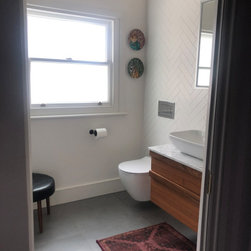
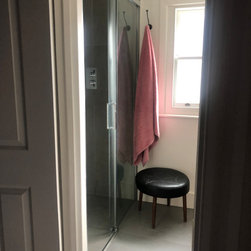
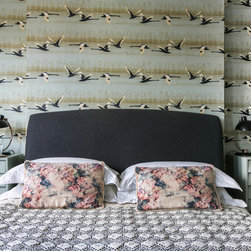
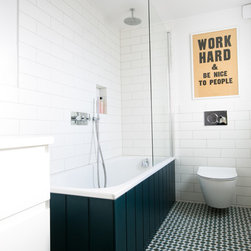
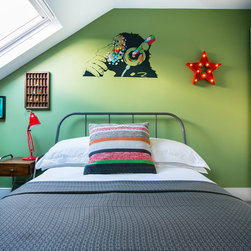
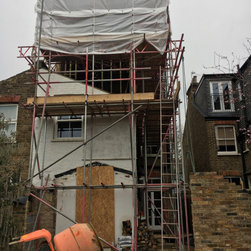
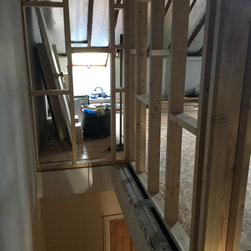
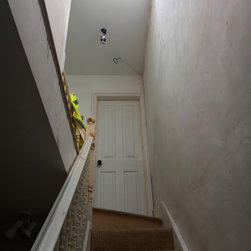
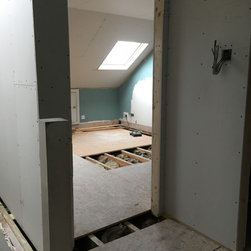
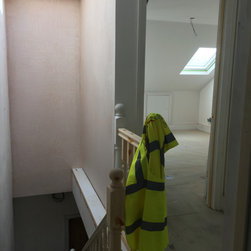
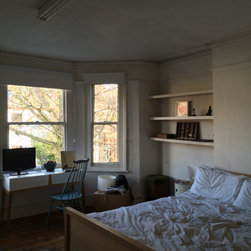
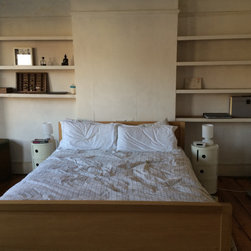
We reconfigured the original loft extension which was one large, cold and soul less room. We carved out space for a landing and a bathroom from this existing room and added a new extension over the outrigger to create a 5th bedroom.
We took this traditional Edwardian semi detached house in need of renovating and extending to accommodate modern family life. The ground floor was extended into the side return and passageway from front to rear gardens as well as to the rear. This provided a space of approx. 8.6 x 5.6m to include a utility, an area for coat cabinetry and a large kitchen with dining and comfortable seating area.
We reconfigured the original loft extension which was one large, cold and soul less room. We carved out space for a landing and a bathroom from this existing room and added a new extension over the outrigger to create a 5th bedroom.
Project Year: 2017
Project Cost: £200,001 - £500,000
Country: United Kingdom