

Secluded West London Garden
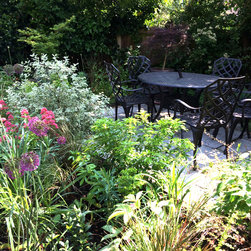
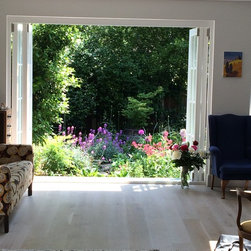
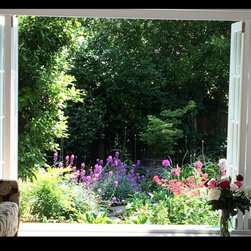
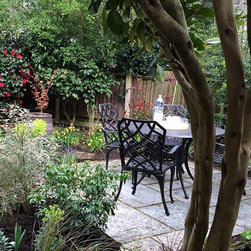
The owners of this garden loved plants and wanted a naturalistic design that would look great from inside the house, having built a new extension with glass doors and windows running the full width of the garden. They asked for an informal, irregular look, with lots of planting and with the main patio partly concealed from the window.
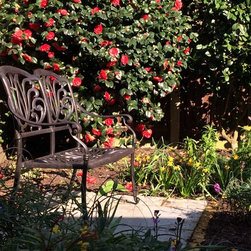
The new design had 3 small patio areas – one immediately outside the house, and two further patios in the garden. These were linked by a winding path made of bricks which matched the house. The rest of the garden was devoted to plants.
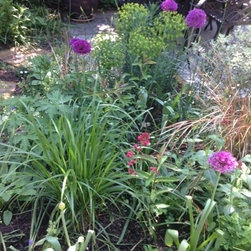
Evergreen shrubs were used to partially screen the main patio and provide year round structure. They were surrounded by grasses, perennials and lots of bulbs which were carefully chosen to provide a long season of interest.
The new design had 3 small patio areas – one immediately outside the house, and two further patios in the garden. These were linked by a winding path made of bricks which matched the house. The rest of the garden was devoted to plants.
Evergreen shrubs were used to partially screen the main patio and provide year round structure. They were surrounded by grasses, perennials and lots of bulbs which were carefully chosen to provide a long season of interest.
Project Year: 2015
Country: United Kingdom