
Rustic Bedroom Ideas and Designs
Refine by:
Budget
Sort by:Popular Today
1 - 20 of 5,704 photos
Item 1 of 2


 Olivier Chabaud Architecte - Paris & Luberon
Olivier Chabaud
Photo of a rustic mezzanine bedroom in Paris with white walls, medium hardwood flooring, brown floors and a vaulted ceiling.
Photo of a rustic mezzanine bedroom in Paris with white walls, medium hardwood flooring, brown floors and a vaulted ceiling.

This is an example of a small rustic mezzanine loft bedroom in Lyon with beige walls, light hardwood flooring and no fireplace.
Find the right local pro for your project
 Olivier Chabaud Architecte - Paris & Luberon
Olivier Chabaud
Medium sized rustic mezzanine loft bedroom in Paris with white walls, medium hardwood flooring and brown floors.
Medium sized rustic mezzanine loft bedroom in Paris with white walls, medium hardwood flooring and brown floors.
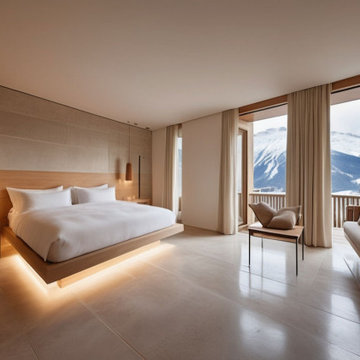
 Daimon Design
L'Hôtel Spa Caudalie est une retraite luxueuse nichée dans le Parc du Mercantour, au cœur des Alpes françaises. Conçu par Daimon Design, ce projet allie harmonieusement une architecture sophistiquée à la beauté naturelle de son environnement.
L'hôtel propose 75 chambres élégamment conçues, allant de 25 m² à 75 m², offrant toutes un confort inégalé et des vues imprenables sur les montagnes. L'utilisation de bois et de pierre locaux assure non seulement la durabilité, mais renforce également l'atmosphère authentique alpine. L'isolation thermique est réalisée à l'aide d'éléments en bois avec des cavités d'air, exploitant les propriétés isolantes exceptionnelles de l'air immobile, tandis que le revêtement en pierre naturelle améliore l'inertie thermique.
Le spa de l'hôtel, couvrant environ 1000 m², utilise les célèbres eaux thermales du Parc du Mercantour pour offrir une variété de soins de bien-être et de corps. Cette installation est conçue pour offrir une expérience régénérante, combinant produits naturels et techniques holistiques. Des piscines chauffées intérieures et extérieures avec une vue imprenable sur les Alpes renforcent encore l'expérience luxueuse.
La restauration à l'Hôtel Spa Caudalie est une expérience gastronomique, avec deux restaurants de haute qualité servant des plats préparés avec des ingrédients locaux zéro kilomètre. Les espaces de détente intérieurs et extérieurs offrent des lieux tranquilles pour se détendre, immergés dans la beauté naturelle du parc du Mercantour.
L'approche de Daimon Design met l'accent sur l'utilisation des ressources locales et des pratiques durables. L'architecture de l'hôtel intègre la pierre et le bois naturels, créant une esthétique qui se fond parfaitement dans le paysage. Le design vise la certification CasaClima Hotel, démontrant un engagement envers une qualité de construction supérieure et une efficacité énergétique.
L'Hôtel Spa Caudalie est conçu pour offrir une expérience luxueuse et accueillante, créant un espace qui revitalise et régénère. Chaque élément architectural et de design est soigneusement pensé pour connecter les invités à la beauté sereine des Alpes françaises.
 BAT & CO
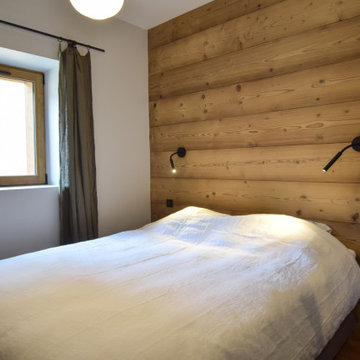
Medium sized rustic master bedroom in Paris with white walls, medium hardwood flooring and beige floors.

 Studio Alessandro Zandonella
MASSIMO CRIVELLARI
Inspiration for a medium sized rustic master loft bedroom in Venice with medium hardwood flooring.
Inspiration for a medium sized rustic master loft bedroom in Venice with medium hardwood flooring.


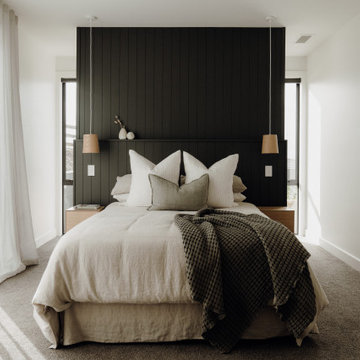
 Danni-Lee Designs
A modern bedroom designed with a dark feature wall to create depth and contrast. Vertical panelling adds texture and structure, while soft neutral bedding and layered textiles bring warmth and balance. Simple pendant lighting and symmetrical styling complete the space, creating a calm, refined, and cohesive bedroom.

 User
veronica Rodriguez
This is an example of a rustic bedroom in London with light hardwood flooring.
This is an example of a rustic bedroom in London with light hardwood flooring.
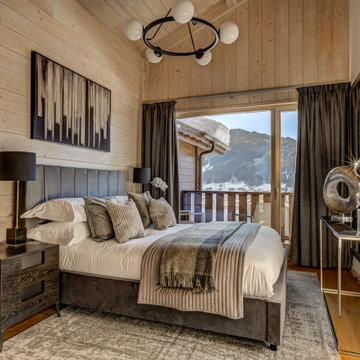


 Inspired Dwellings
In-Ceiling spotlights and a decorative lighting display show technology can be as subtle or as imaginative as you want.
Philippe GAL
Photo of a rustic grey and brown bedroom in London.
Photo of a rustic grey and brown bedroom in London.

 Nicola O'Mara Interior Design Ltd
Design ideas for a rustic guest bedroom in Cornwall with white walls and medium hardwood flooring.

 LPC Furniture Company Limited
Warm natural rustic oak guest bedroom in attic. Furniture supplied by LPC Furniture.
www.lpcfurniture.co.uk
PHOTO BY ANDY HOCKRIDGE
This is an example of a medium sized rustic bedroom with white walls, light hardwood flooring and no fireplace.
This is an example of a medium sized rustic bedroom with white walls, light hardwood flooring and no fireplace.

 Dandelion Studio d'Architecture
Agencement d'une chambre avec lits superposés et rangement sur mesure en bois mélèze
Inspiration for a small rustic master bedroom.
Inspiration for a small rustic master bedroom.

 ekin erinch photography
This is an example of a rustic bedroom in London with black walls, carpet, feature lighting and a feature wall.
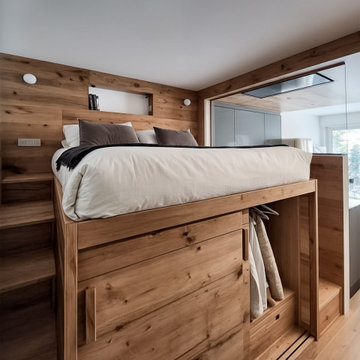
 Studio MAC
UN GIOIELLO DI DESIGN NEL CUORE DI LA THUILE
Comfort, eleganza e funzionalità in soli 28 mq
A pochi passi dagli impianti sportivi e dalle piste da sci di La Thuile (AO), questo appartamento di soli 28 mq è un capolavoro di design funzionale e progettazione intelligente. Un ambiente curato in ogni dettaglio, capace di ospitare fino a 5 persone con stile e comodità.
Il protagonista è il letto matrimoniale rialzato, costruito su una pedana in legno con scale laterali dotate di gradini a cassetto. La boiserie in legno naturale avvolge l’ambiente con calore, integrando luci LED, faretti orientabili e una nicchia per oggetti personali.
Sotto, un guardaroba su misura con ante scorrevoli e appendiabiti estraibili offre uno spazio sorprendente per abiti, biancheria e attrezzatura da sci.
Una parete in cartongesso rivestita in legno, con inserto in vetro trasparente, separa con discrezione zona notte e zona giorno: garantisce luminosità, mantenendo l’ambiente open space e armonioso.
La cucina angolare è compatta ma completa: finitura grigio opaco, elettrodomestici integrati, LED sottopensile e un tocco retrò con frigorifero Smeg panna. La boiserie prosegue fino al soffitto, integrando elegantemente anche la cappa aspirante.
Al centro, un tavolo in policarbonato trasparente con sedie coordinate lascia fluire luce e spazio, mentre una panca su misura con cuscini in velluto e due cassettoni nascosti offre comfort e funzionalità all’occorrenza anche come quinto letto.
Il divano in velluto grigio è un vero elemento trasformabile: durante il giorno elegante seduta, di notte un letto matrimoniale comodo e veloce da aprire. Accanto, un mobile valdostano restaurato funge da base per la TV, aggiungendo un tocco autentico alla zona living.
Il bagno è compatto ma curatissimo: rivestimento in mosaico scuro, walk-in shower con soffione a pioggia, sanitari sospesi, top in legno naturale e un’armadiatura a scomparsa che ospita lavatrice, caldaia e lavanderia. Una vera rarità per un appartamento di queste dimensioni.

 Sven Fennema Fotografie
Photo of a large rustic master bedroom in Dusseldorf with medium hardwood flooring, no fireplace and white walls.

 Matthew Heritage Interior Photographer
Matthew Heritage
Design ideas for a rustic bedroom in Devon with white walls and light hardwood flooring.
Design ideas for a rustic bedroom in Devon with white walls and light hardwood flooring.
Rustic Bedroom Ideas and Designs

 Federico Viola Fotografia
© Federico Viola Fotografia - 2017
Design ideas for a rustic master bedroom with medium hardwood flooring.
Design ideas for a rustic master bedroom with medium hardwood flooring.
1