
Search results for "Extension" in Home Design Ideas
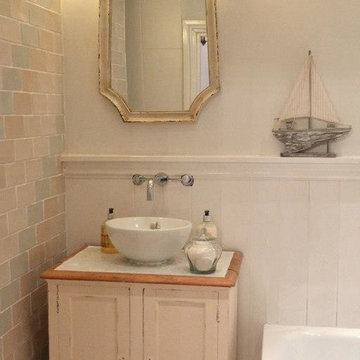
 ADL Design & Build LTD
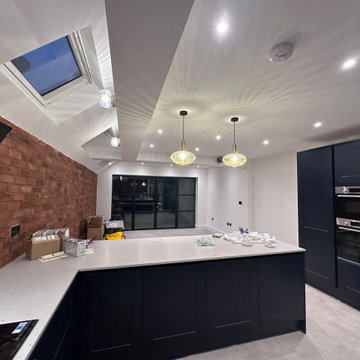
Brick slip Feature Kitchen extension
Inspiration for a large rustic kitchen in London.
Inspiration for a large rustic kitchen in London.
 JCAD
JCADJCAD

Design ideas for a medium sized rustic master bedroom in Other with white walls, carpet, a standard fireplace and a tiled fireplace surround.
Design ideas for a medium sized rustic master bedroom in Other with white walls, carpet, a standard fireplace and a tiled fireplace surround.
 JCAD
JCADJCAD
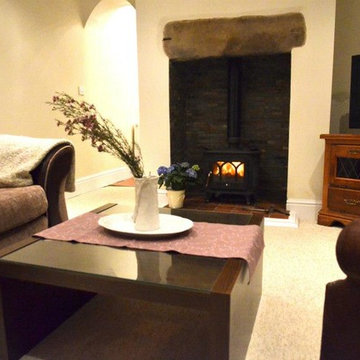
Design ideas for a small rustic enclosed living room in Other with beige walls, carpet, a wood burning stove and a tiled fireplace surround.
Design ideas for a small rustic enclosed living room in Other with beige walls, carpet, a wood burning stove and a tiled fireplace surround.
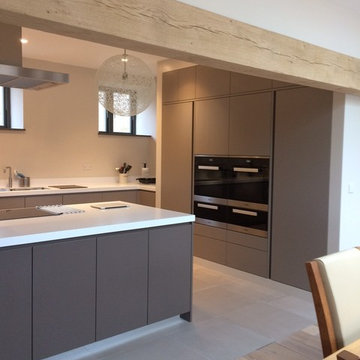
 Emma Heaver Architect
Part of the kitchen forms a complete wall with the integrated pair of ovens by Miele. The worktop then returns into the side wall. The kitchen is framed by the oak frame structure.2 Moooi lights frame the extract which automatically drops down when the hob is switched on!
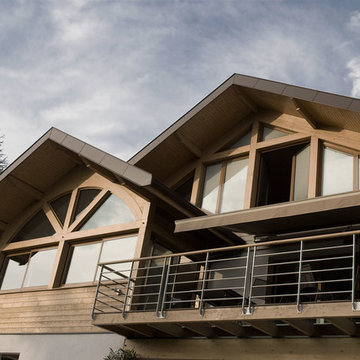
 DEKER
DEKERInspiration for a medium sized and brown rustic house exterior in Lyon with three floors, wood cladding and a pitched roof.
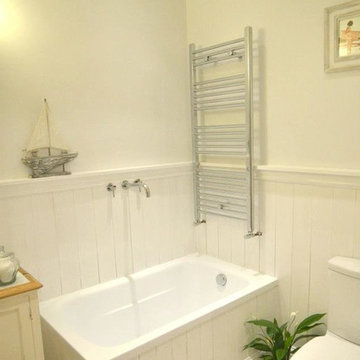
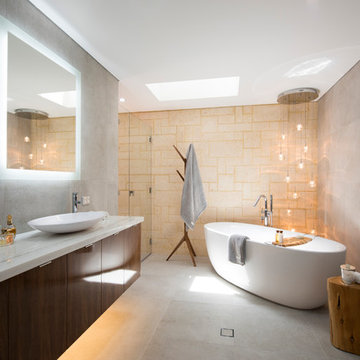
 Nineteen 12 Pty Ltd
Modern Ensuite Extension & Renovation. Photo Credit Alison Paine
Large rustic ensuite bathroom in Perth with dark wood cabinets, a freestanding bath, an alcove shower, a wall mounted toilet, multi-coloured tiles, porcelain tiles, multi-coloured walls, porcelain flooring, a vessel sink and solid surface worktops.
Large rustic ensuite bathroom in Perth with dark wood cabinets, a freestanding bath, an alcove shower, a wall mounted toilet, multi-coloured tiles, porcelain tiles, multi-coloured walls, porcelain flooring, a vessel sink and solid surface worktops.
 JCAD
JCADJCAD

Medium sized rustic master bedroom in Other with white walls, carpet, a standard fireplace and a tiled fireplace surround.
Medium sized rustic master bedroom in Other with white walls, carpet, a standard fireplace and a tiled fireplace surround.
 JCAD
JCADJCAD

Inspiration for a small rustic enclosed living room in Other with beige walls, carpet, a wood burning stove and a tiled fireplace surround.
Inspiration for a small rustic enclosed living room in Other with beige walls, carpet, a wood burning stove and a tiled fireplace surround.
 Thompson Bradford Architects Ltd
Mike McDonald - macmacphotography.com
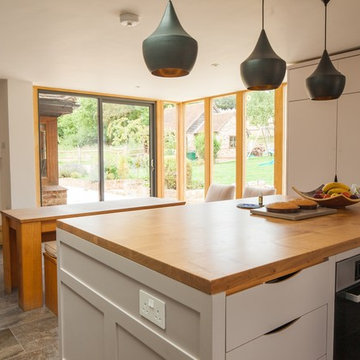
This is an example of a medium sized rustic u-shaped kitchen/diner in Hertfordshire with white cabinets, wood worktops, stainless steel appliances, slate flooring and an island.
This is an example of a medium sized rustic u-shaped kitchen/diner in Hertfordshire with white cabinets, wood worktops, stainless steel appliances, slate flooring and an island.
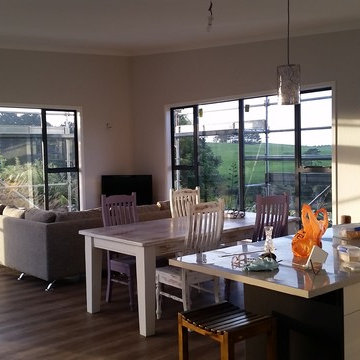
 Oarsom Creative Ltd
The concept - to create an affordable extension to an existing home with a low budget in Waiuku. The existing home was a collection of prefab, timber framed building and garaging that needed tying together and expanding.
The solution - to create a new open plan Living / Dining / Kitchen pod linked to the existing house via a link corridor that enclosed the southern end of an existing deck - turning it into a sun trap courtyard. The new pod is 6.1 x 10m with a monopitch swarf roof rising from 2.6-3.6m.
Given the site's exposure to sun and weather, the enclosure had to be SIPS to ensure speed of constructure and maximum thermal comfort.
Photo by Emma Kay
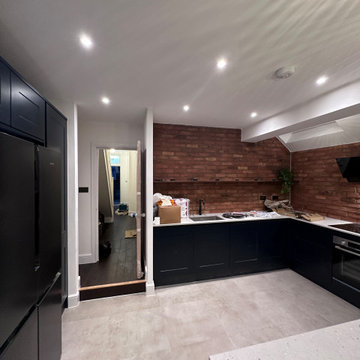 ADL Design & Build LTD
Amazing transformation through a kitchen extension wrap around, full refurbishment of the main house inc. 3 bathrooms and L-Shaped Loft conversion
Inspiration for a medium sized rustic grey and brown l-shaped open plan kitchen in London with a built-in sink, shaker cabinets, blue cabinets, quartz worktops, brick splashback, integrated appliances, cement flooring, an island, grey floors, grey worktops, a vaulted ceiling and a feature wall.
Inspiration for a medium sized rustic grey and brown l-shaped open plan kitchen in London with a built-in sink, shaker cabinets, blue cabinets, quartz worktops, brick splashback, integrated appliances, cement flooring, an island, grey floors, grey worktops, a vaulted ceiling and a feature wall.
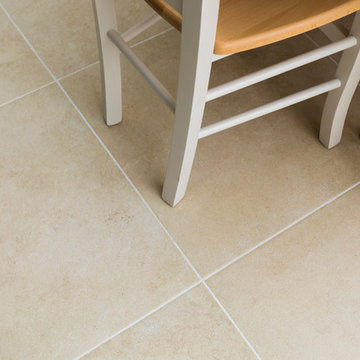
 Christian Builders Margate Ltd
Open plan garden room used as a dining room - extension to the cottage. Bespoke timber bi-folding doors lead out on to the patio.
Photograph: Chris Kemp

 atelier mata

Photo of a medium sized rustic detached house in Grenoble with three floors, wood cladding, a lean-to roof, a metal roof, a grey roof and board and batten cladding.
 The Bazeley Partnership
One of the only surviving examples of a 14thC agricultural building of this type in Cornwall, the ancient Grade II*Listed Medieval Tithe Barn had fallen into dereliction and was on the National Buildings at Risk Register. Numerous previous attempts to obtain planning consent had been unsuccessful, but a detailed and sympathetic approach by The Bazeley Partnership secured the support of English Heritage, thereby enabling this important building to begin a new chapter as a stunning, unique home designed for modern-day living.
A key element of the conversion was the insertion of a contemporary glazed extension which provides a bridge between the older and newer parts of the building. The finished accommodation includes bespoke features such as a new staircase and kitchen and offers an extraordinary blend of old and new in an idyllic location overlooking the Cornish coast.
This complex project required working with traditional building materials and the majority of the stone, timber and slate found on site was utilised in the reconstruction of the barn.
Since completion, the project has been featured in various national and local magazines, as well as being shown on Homes by the Sea on More4.
The project won the prestigious Cornish Buildings Group Main Award for ‘Maer Barn, 14th Century Grade II* Listed Tithe Barn Conversion to Family Dwelling’.
 User

UserThis is an example of a medium sized rustic enclosed living room in Other with white walls, a wood burning stove and grey floors.
 Architekt Stefan Schramm
Daniela Polak
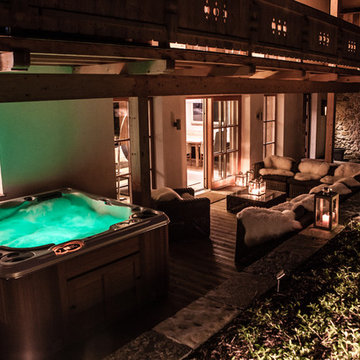
This is an example of a medium sized rustic back terrace in Munich with a roof extension.
This is an example of a medium sized rustic back terrace in Munich with a roof extension.
 ADL Design & Build LTD
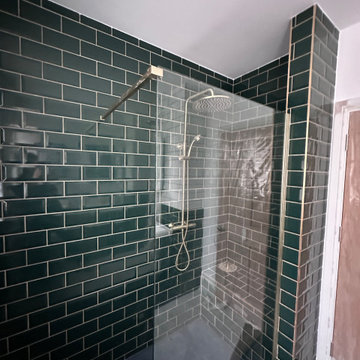
Walk-in shower with bespoke built bench and metro tiles traditional design
This is an example of a large rustic family bathroom in London with a walk-in shower, green tiles, metro tiles, green walls, cement flooring, grey floors and an open shower.
This is an example of a large rustic family bathroom in London with a walk-in shower, green tiles, metro tiles, green walls, cement flooring, grey floors and an open shower.
6