
Search results for "Extension" in Home Design Ideas
 Bee The Builder Ltd.
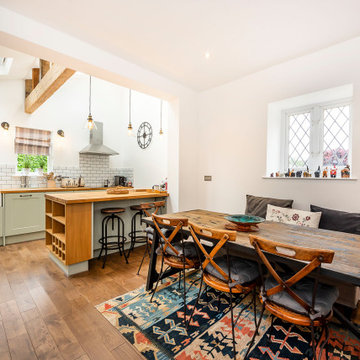
The kitchen has been upgraded with a fresh, modern country-style design featuring sage green cabinetry, sleek black handles, and wooden countertops. A traditional farmhouse sink is the focal point, complementing the white subway tile backsplash. The addition of a built-in oven and modern appliances ensures convenience while maintaining the space’s timeless aesthetic. Exposed wooden beams add a touch of character, while warm lighting enhances the cozy ambiance.
 JAB Design Ltd
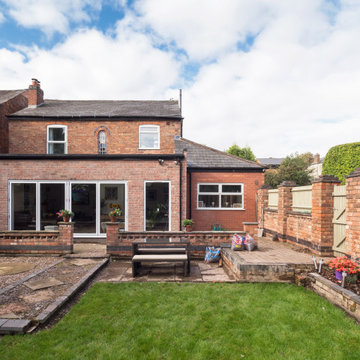
A smart extension to a brick property, this design focuses on symmetry and simplicity to provide a bright and spacious addition to a home. Bifold doors open up to provide a strong connection with the garden, and ensure plenty of daylight is always fed through to the interior spaces.
 JAB Design Ltd
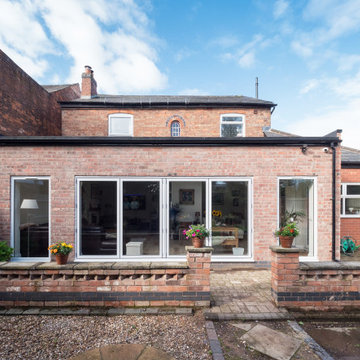
A smart extension to a brick property, this design focuses on symmetry and simplicity to provide a bright and spacious addition to a home. Bifold doors open up to provide a strong connection with the garden, and ensure plenty of daylight is always fed through to the interior spaces.
 JCAD
JCADJCAD
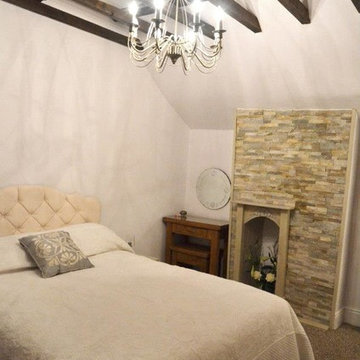
This is an example of a medium sized rustic master bedroom in Other with white walls, carpet, a standard fireplace and a tiled fireplace surround.
This is an example of a medium sized rustic master bedroom in Other with white walls, carpet, a standard fireplace and a tiled fireplace surround.
 AlenaCDesign

This is an example of a medium sized rustic open plan dining room in Other with grey walls, dark hardwood flooring, a wood burning stove and a stone fireplace surround.
 Christian Builders Margate Ltd
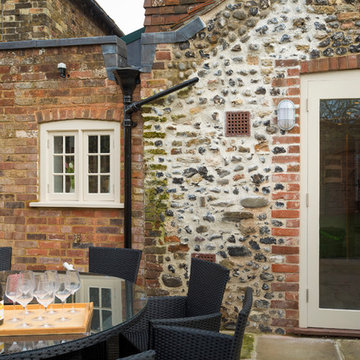
Re pointed kitchen extension, leading on to patio.
Photography: Chris Kemp
Design ideas for a small rustic back patio in Kent with brick paving.
Design ideas for a small rustic back patio in Kent with brick paving.
 Emma Heaver Architect
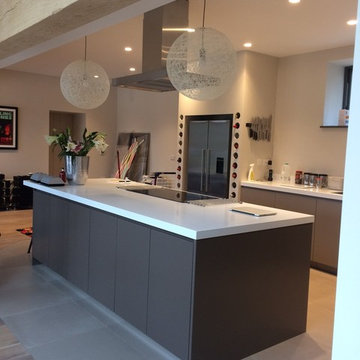
The kitchen was designed to have clean lines and be fairly neutral in colour. The fridge is enclosed in a purpose made partition with holes formed in the MDF for wine bottles. All appliances are Miele. Kitchen by Treyone, Kingsbridge.
 JCAD
JCADJCAD
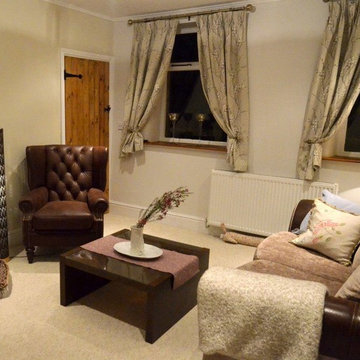
Photo of a small rustic enclosed living room in Other with beige walls, carpet, a wood burning stove and a brick fireplace surround.
Photo of a small rustic enclosed living room in Other with beige walls, carpet, a wood burning stove and a brick fireplace surround.

 IGB Architectural Design
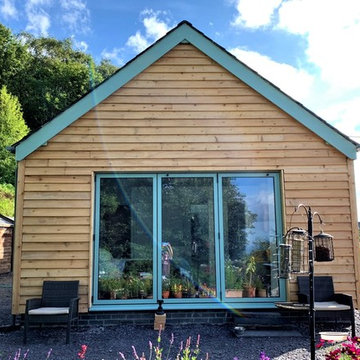
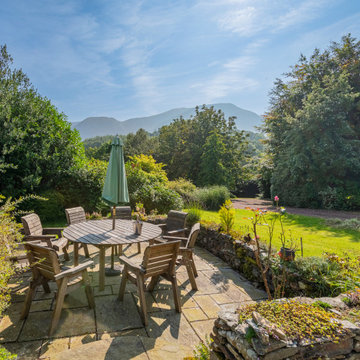
Full Country House Refurbishment With Side Extension And First Floor Open Terrace.
Design ideas for a large rustic back patio in Other with a bbq area and tiled flooring.
Design ideas for a large rustic back patio in Other with a bbq area and tiled flooring.
 ADL Design & Build LTD
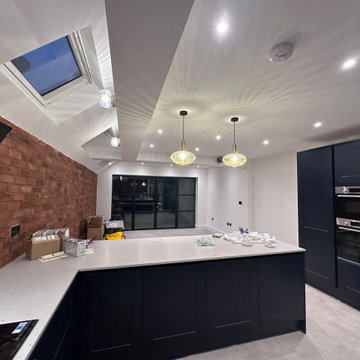
Brick slip Feature Kitchen extension
Inspiration for a large rustic kitchen in London.
Inspiration for a large rustic kitchen in London.
 JCAD
JCADJCAD

Design ideas for a medium sized rustic master bedroom in Other with white walls, carpet, a standard fireplace and a tiled fireplace surround.
Design ideas for a medium sized rustic master bedroom in Other with white walls, carpet, a standard fireplace and a tiled fireplace surround.
 JCAD
JCADJCAD

Design ideas for a small rustic enclosed living room in Other with beige walls, carpet, a wood burning stove and a tiled fireplace surround.
Design ideas for a small rustic enclosed living room in Other with beige walls, carpet, a wood burning stove and a tiled fireplace surround.
 Barymo

This is an example of a large rustic mezzanine living room in Lyon with white walls, laminate floors, brown floors and exposed beams.
 IGB Architectural Design
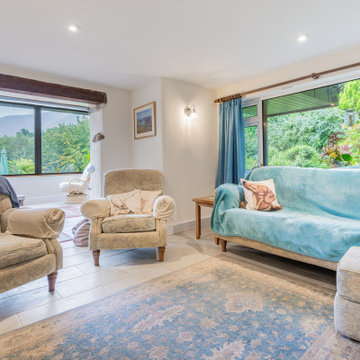
Full Country House Refurbishment With Side Extension And First Floor Open Terrace.
Inspiration for a large rustic open plan living room in Other with ceramic flooring.
Inspiration for a large rustic open plan living room in Other with ceramic flooring.
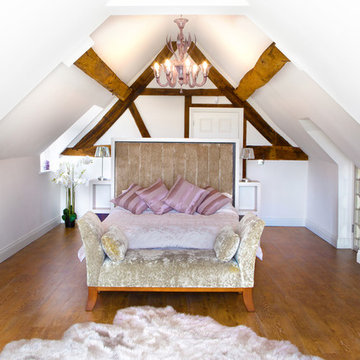
 Brock Charles Architects
Design ideas for a medium sized rustic bedroom in West Midlands with white walls, medium hardwood flooring, no fireplace and brown floors.
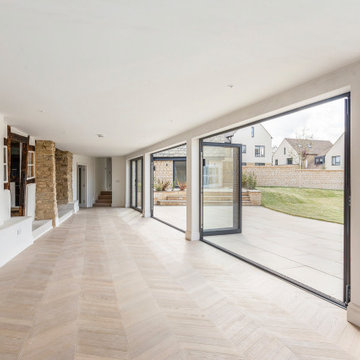
 Vision Mill Architects Limited
This stunning living space showcases a thoughtful balance of modern design and traditional charm. Large bi-folding glass doors blur the boundary between indoor and outdoor living, flooding the space with natural light and providing seamless access to the patio and garden.
The warm, chevron-patterned flooring adds a touch of sophistication, while the exposed timber beams and stonework nod to the building's historic origins. The minimalist walls and clean finishes allow these heritage details to stand out, creating a harmonious blend of old and new.
This versatile extension is designed for both comfort and practicality, offering a bright and open environment ideal for entertaining or relaxing while preserving the character of the original structure.

 NAGEL building & carpentry
70m2 spotted Gum decking to new extension
Stainless steel countersunk screws
Medium sized rustic back terrace in Adelaide.
Medium sized rustic back terrace in Adelaide.

 3d Planning Design
Large family home created from 500 year-old pub conversion with K-lime rendered wall, anthrecite grey windows, slate roof, oak porch on reclaimed brick walls, oak front door and electric driveway gate
5