
Search results for "Extension" in Home Design Ideas
 Thompson Bradford Architects Ltd
Mike McDonald - macmacphotography.com
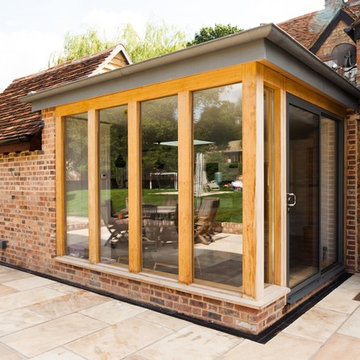
Inspiration for a medium sized rustic glass house exterior in Hertfordshire.
Inspiration for a medium sized rustic glass house exterior in Hertfordshire.
 1âme1lieu

Medium sized rustic shower room bathroom in Grenoble with flat-panel cabinets, light wood cabinets, a corner shower, a two-piece toilet, green walls, ceramic flooring, a console sink, grey floors, a hinged door, grey worktops, a wall niche, a single sink, a built in vanity unit, a wood ceiling, exposed beams, wood walls and wainscoting.
 1âme1lieu
Inspiration for a medium sized rustic shower room bathroom in Grenoble with flat-panel cabinets, light wood cabinets, a corner shower, a two-piece toilet, green walls, ceramic flooring, a console sink, grey floors, a hinged door, grey worktops, a wall niche, a single sink, a built in vanity unit, a wood ceiling, exposed beams, wood walls and wainscoting.
 1âme1lieu
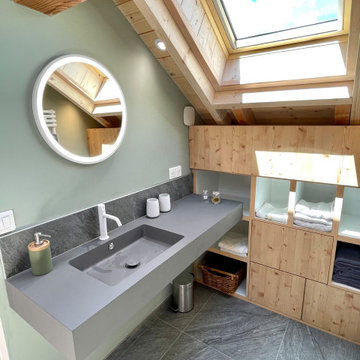
Inspiration for a medium sized rustic shower room bathroom in Grenoble with flat-panel cabinets, light wood cabinets, a corner shower, a two-piece toilet, green walls, ceramic flooring, a console sink, grey floors, a hinged door, grey worktops, a wall niche, a single sink, a built in vanity unit, a wood ceiling, exposed beams, wood walls and wainscoting.
 1âme1lieu
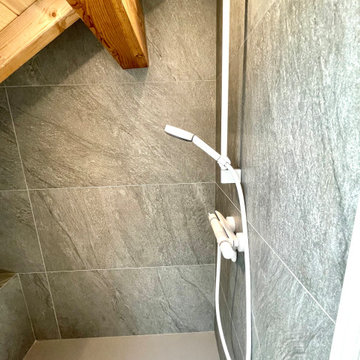
Photo of a medium sized rustic shower room bathroom in Grenoble with flat-panel cabinets, light wood cabinets, a corner shower, a two-piece toilet, green walls, ceramic flooring, a console sink, grey floors, a hinged door, grey worktops, a wall niche, a single sink, a built in vanity unit, a wood ceiling, exposed beams, wood walls and wainscoting.
 User

UserMedium sized rustic kitchen/dining room in London with multi-coloured walls, vinyl flooring, beige floors, brick walls and a feature wall.
 1âme1lieu
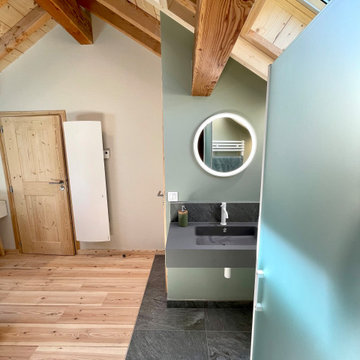
Design ideas for a medium sized rustic shower room bathroom in Grenoble with flat-panel cabinets, light wood cabinets, a corner shower, a two-piece toilet, green walls, ceramic flooring, a console sink, grey floors, a hinged door, grey worktops, a wall niche, a single sink, a built in vanity unit, a wood ceiling, exposed beams, wood walls and wainscoting.
 1âme1lieu
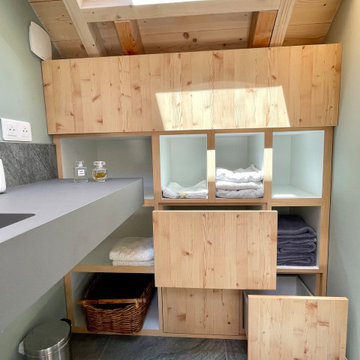
Photo of a medium sized rustic shower room bathroom in Grenoble with flat-panel cabinets, light wood cabinets, a corner shower, a two-piece toilet, green walls, ceramic flooring, a console sink, grey floors, a hinged door, grey worktops, a wall niche, a single sink, a built in vanity unit, a wood ceiling, exposed beams, wood walls and wainscoting.
 32 Degrees Building Pty Ltd
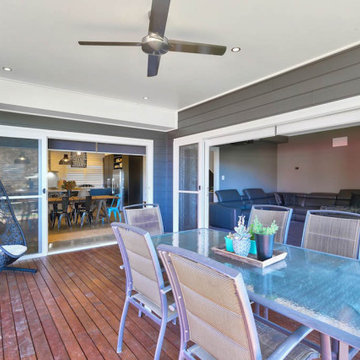
Inspiration for a medium sized rustic back terrace in Sydney with a roof extension.
 JCAD
JCADJCAD
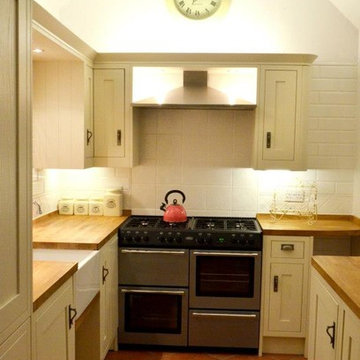
This is an example of a small rustic galley kitchen/diner in Other with a belfast sink, beige cabinets, wood worktops, white splashback, porcelain splashback, stainless steel appliances, terracotta flooring and no island.
This is an example of a small rustic galley kitchen/diner in Other with a belfast sink, beige cabinets, wood worktops, white splashback, porcelain splashback, stainless steel appliances, terracotta flooring and no island.
 Bee The Builder Ltd.
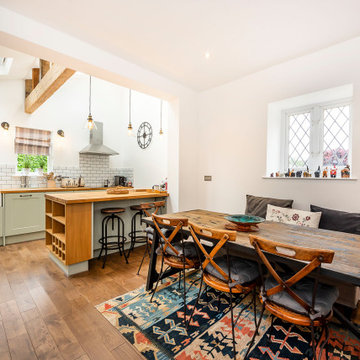
The kitchen has been upgraded with a fresh, modern country-style design featuring sage green cabinetry, sleek black handles, and wooden countertops. A traditional farmhouse sink is the focal point, complementing the white subway tile backsplash. The addition of a built-in oven and modern appliances ensures convenience while maintaining the space’s timeless aesthetic. Exposed wooden beams add a touch of character, while warm lighting enhances the cozy ambiance.
 JAB Design Ltd
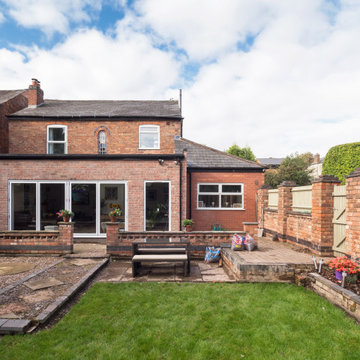
A smart extension to a brick property, this design focuses on symmetry and simplicity to provide a bright and spacious addition to a home. Bifold doors open up to provide a strong connection with the garden, and ensure plenty of daylight is always fed through to the interior spaces.
 JAB Design Ltd
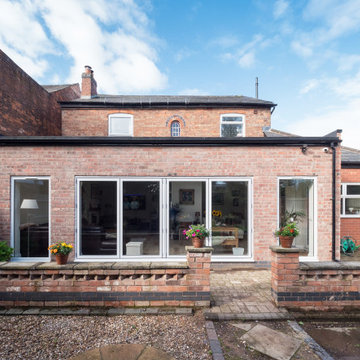
A smart extension to a brick property, this design focuses on symmetry and simplicity to provide a bright and spacious addition to a home. Bifold doors open up to provide a strong connection with the garden, and ensure plenty of daylight is always fed through to the interior spaces.
 Planning & Design Practice Ltd
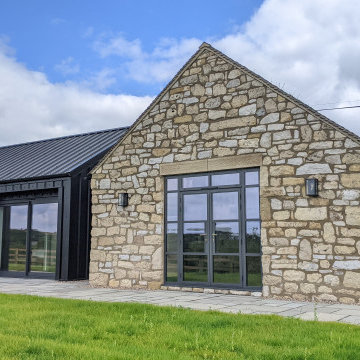
Old Stone Barn with modern black cladding extension
Design ideas for a medium sized and black rustic bungalow rear house exterior in Other with metal cladding, a pitched roof, a metal roof and a black roof.
Design ideas for a medium sized and black rustic bungalow rear house exterior in Other with metal cladding, a pitched roof, a metal roof and a black roof.
 IGB Architectural Design
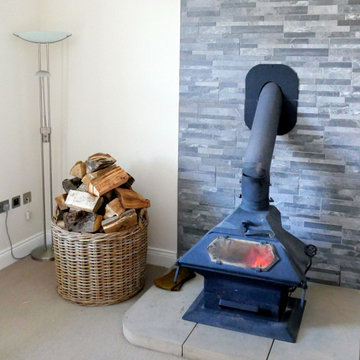
Design ideas for a small rustic open plan living room in Other with a wood burning stove, a stone fireplace surround and beige floors.
 JAB Design Ltd
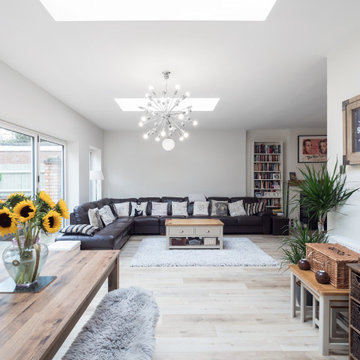
A smart extension to a brick property, this design focuses on symmetry and simplicity to provide a bright and spacious addition to a home. Bifold doors open up to provide a strong connection with the garden, and ensure plenty of daylight is always fed through to the interior spaces.
 JAB Design Ltd
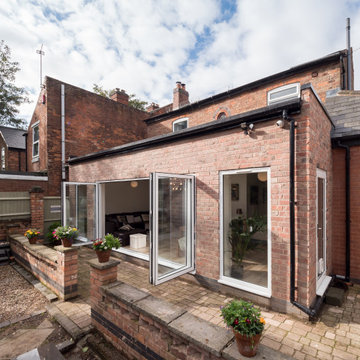
A smart extension to a brick property, this design focuses on symmetry and simplicity to provide a bright and spacious addition to a home. Bifold doors open up to provide a strong connection with the garden, and ensure plenty of daylight is always fed through to the interior spaces.
 JAB Design Ltd
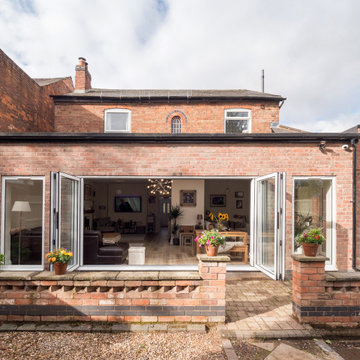
A smart extension to a brick property, this design focuses on symmetry and simplicity to provide a bright and spacious addition to a home. Bifold doors open up to provide a strong connection with the garden, and ensure plenty of daylight is always fed through to the interior spaces.
 JAB Design Ltd
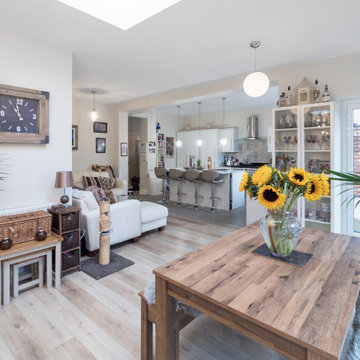
A smart extension to a brick property, this design focuses on symmetry and simplicity to provide a bright and spacious addition to a home. Bifold doors open up to provide a strong connection with the garden, and ensure plenty of daylight is always fed through to the interior spaces.
 JAB Design Ltd
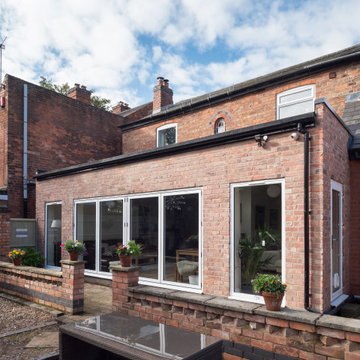
A smart extension to a brick property, this design focuses on symmetry and simplicity to provide a bright and spacious addition to a home. Bifold doors open up to provide a strong connection with the garden, and ensure plenty of daylight is always fed through to the interior spaces.
4