
Search results for "Extension" in Home Design Ideas
 EcoView Design
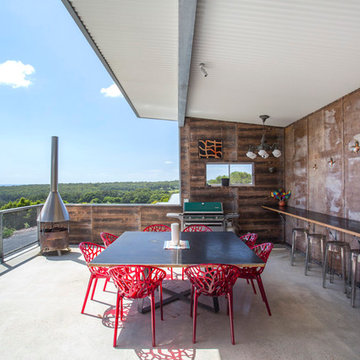
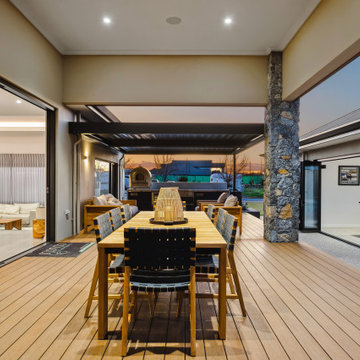
Design ideas for a large rustic back veranda in Sydney with a fire feature, concrete paving and a roof extension.
 Revive Interior Design

The retro dining setting carries the black and white colour theme from the home's interior onto the deck. It's a great spot to sit and watch the bird life at tree top height. The dining table and chairs were found at an op shop in pretty shabby condition. After being sand blasted and powder coated, they look a treat!

 32 Degrees Building Pty Ltd
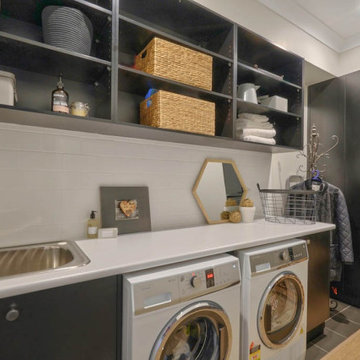
Photo of a medium sized rustic single-wall separated utility room in Sydney with a built-in sink, black cabinets, white walls, porcelain flooring, a side by side washer and dryer, black floors and white worktops.
 EcoView Design
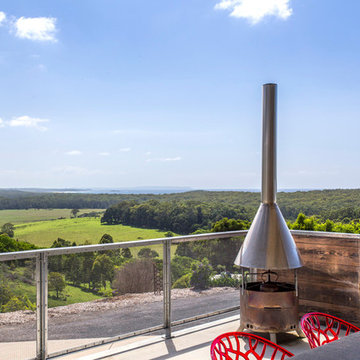
This is an example of a large rustic back veranda in Sydney with a fire feature, concrete paving and a roof extension.
 uniquehomestays
Unique Home Stays
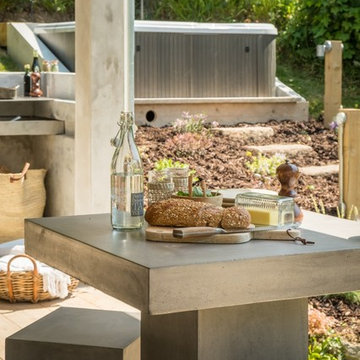
Medium sized rustic back patio in Cornwall with an outdoor kitchen, decking and a roof extension.
Medium sized rustic back patio in Cornwall with an outdoor kitchen, decking and a roof extension.
 Christian Builders Margate Ltd
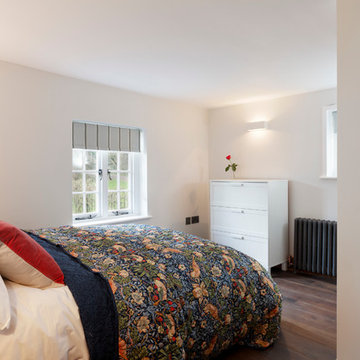
Guest Bedroom 2 - Holiday Rental Cottage. Double Bedroom with ensuite. Oak bed, Morris & Co. bed quilt. Compact & Bijoux with ensuite.
Photography: Chris Kemp
 Thoughtful Builders

Elevate Productivity: Rustic Modern Study Room
Step into a study room where rustic meets modern for a perfect work haven. A wooden desk and ergonomic chair invite focus, while a sleek grey feature wall provides a calming backdrop. Contemporary shelves blend seamlessly with rustic elements, creating a space where productivity and style thrive.
 Christian Builders Margate Ltd
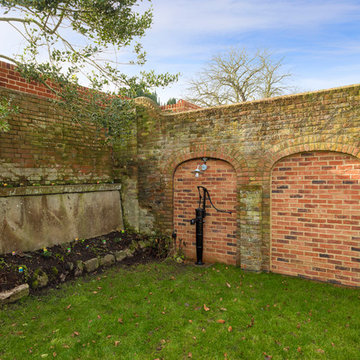
Compact Cottage Garden. Walled garden ready for planting and accessorising. Laid lawn with York Stone patio - bespoke timber bi-folding doors leading off from the garden room, and the kitchen.
Photograph:Chris Kemp

 Christian Builders Margate Ltd
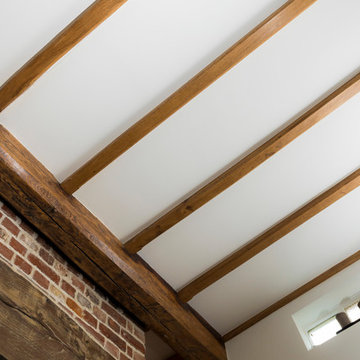
Snug Room and TV room - Morris & Co. Curtain fabric for the room divider. Corner sofa - John Lewis. Bespoke built in book case where the front door would have once been. Refurbished & replaced oak beams.
Photograph: Chris Kemp
 Thoughtful Builders

Discover the Modern Rustic Kitchen:
Step into a realm where vintage charm meets contemporary flair – the modern rustic kitchen. Picture a space filled with earthy vibes, sleek oak worktops, and cream-beaded kitchen units that add a touch of cosy elegance. The splash of green in the sleek backsplash breathes life into the design, echoing nature's refreshing palette.
Feel the authenticity in the distressed finishes and limestone floor tiles, embracing the perfect imperfections that make this style uniquely appealing. Natural light dances off the surfaces, enhancing the warm browns and cream tones that dominate the space, creating a youthful and inviting atmosphere.
Vintage-inspired fixtures light up the scene, casting a warm glow that complements the rustic vibe. With copper accents and wrought iron touches, it's a blend of rugged and chic that speaks to a new generation's appreciation for both the past and the present.
The modern rustic kitchen isn't just an aesthetic; it's a vibe – one that bridges generations and styles seamlessly. It's where memories are made and comfort is found, all while celebrating the charm of yesteryears in a fresh and exciting way. Whether you're in a hip city loft or a cosy suburban space, the modern rustic kitchen captures the spirit of today's taste and the enduring appeal of rustic living.
 AdéKwatt Architecture

Inspiration for a large rustic detached house in Grenoble with three floors, wood cladding, a pitched roof, a metal roof, a grey roof and shiplap cladding.
 RUSTICASA
© Rusticasa
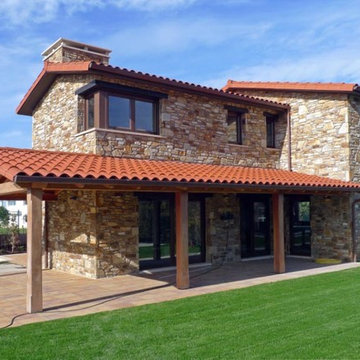
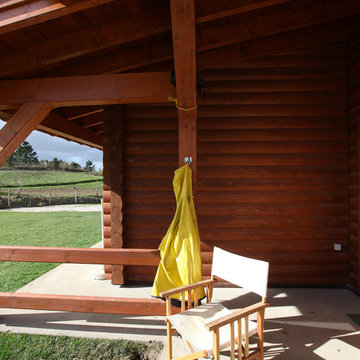
Inspiration for a medium sized rustic front veranda in Other with tiled flooring and a roof extension.
Inspiration for a medium sized rustic front veranda in Other with tiled flooring and a roof extension.
 HWB Construction

Inspiration for a medium sized rustic family bathroom in London with freestanding cabinets, white cabinets, a freestanding bath, a built-in shower, a two-piece toilet, multi-coloured tiles, glass sheet walls, white walls, porcelain flooring, a built-in sink, tiled worktops, beige floors, a hinged door and white worktops.
 Christian Builders Margate Ltd
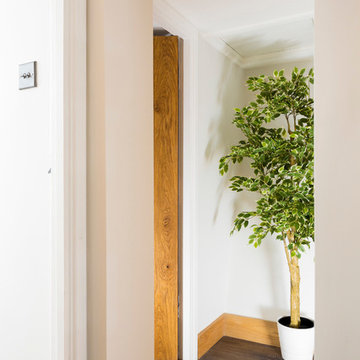
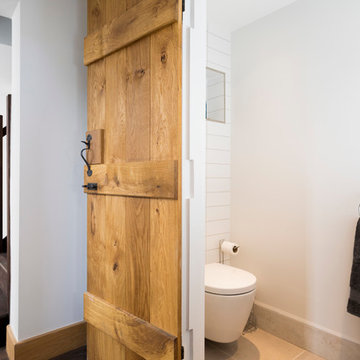
Downstairs Cloakroom - Oak Ledge Doors, Beeswax Thumb-latches throughout. Dark, aged & smoked oak flooring throughout. Clean white tiles. Bespoke Oak Staircase.
Photography: Chris Kemp
 PF Construction 1943

Design ideas for a medium sized rustic bathroom in Lyon with a hot tub, light hardwood flooring, wooden worktops, a single sink, a wood ceiling, exposed beams, wood walls and wainscoting.
 BetterPAD
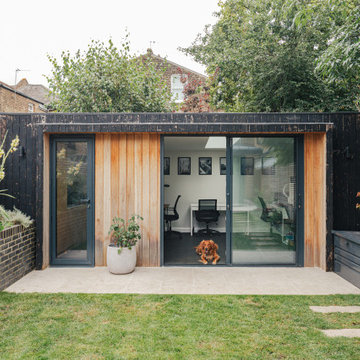
Home office at the rear of the garden. Detached flat roof structure with full height sliding glass doors and skylights.
Design ideas for a small rustic detached office/studio/workshop in London.
Design ideas for a small rustic detached office/studio/workshop in London.
 Christian Builders Margate Ltd
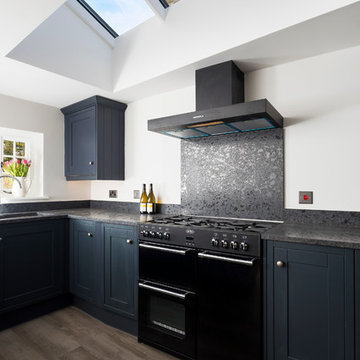
Dark Blue/Black Kitchen from Wren Kitchens. Black Granite Worktops - Steel Grey Crocodile Finish. Bespoke tall cupboard. Vinyl plank flooring. Range Cooker. Modern caged pendant lights. Glass roof light.
Photograph: Chris Kemp
7