
Sorry, we couldn't find any results
Refine by:
Budget
Sort by:Popular Today
1 - 20 of 4,362,446 photos
Item 1 of 5

 Higham Furniture
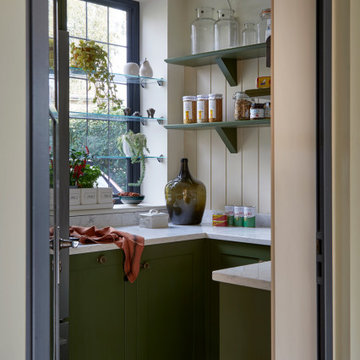
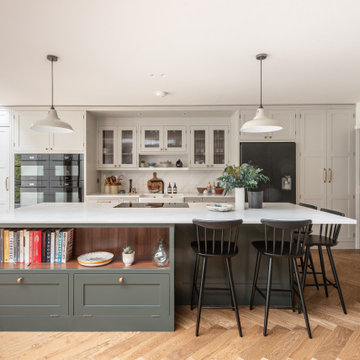
The tall run of cabinets is a striking and functional feature in this kitchen. At each end, the two double-door cupboards are dedicated crockery cupboards with fluted glass doors that open to reveal beautifully crafted oak interiors with matching oak shelves, perfect for organizing and displaying tableware. The two central doors are cleverly designed as 'secret doors' that lead directly into the walk-in pantry, blending seamlessly with the surrounding cabinetry. Adding to the practicality and charm, a ladder rail runs across the cabinetry, allowing easy access to the top cupboards where the homeowners store less frequently used items like vases. The cabinetry is painted in Little Greene 'Three Farm Green' adorned by Armac Martin handles in burnished brass.


 Bean Interiors


This new extension was created to house the clients new utility room and provides a huge amount of storage within the bespoke shaker design. The illuminated high level shelf has a hanging rail incorporated underneath, perfect for drying.
 Day True
Gary Summers

Design ideas for a large traditional master and grey and cream bedroom in London with grey walls and light hardwood flooring.
Design ideas for a large traditional master and grey and cream bedroom in London with grey walls and light hardwood flooring.
 Higham Furniture
All utility cabinetry is painted in Little Greene Pompeian Ash 293 with matching shaker doors and antique brass Corston Kilburn knobs. A Franke Sirius sink in Polar White is paired with a Franke Eos Neo pull-down tap in black, set into Horizon Stone Alaska White polished worktops. Miele washing machine and tumble dryer are integrated within tall housing, while open shelving and hanging rail space provide additional practical storage within a compact, coordinated layout.
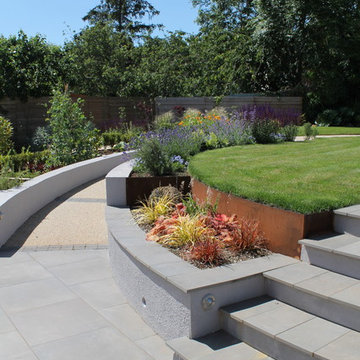
 Barnes Walker Ltd - Landscape Architects
Barnes Walker Ltd
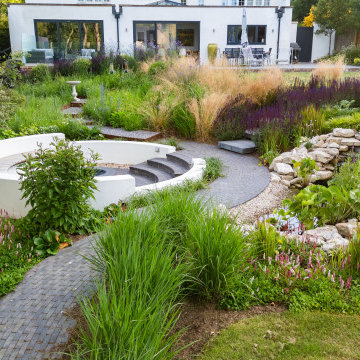

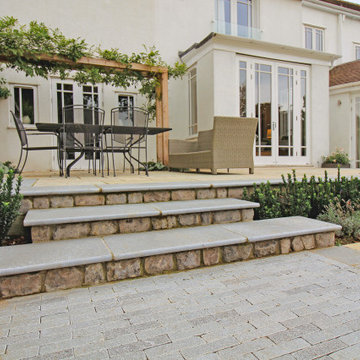
Inspiration for a classic patio in Manchester.
Inspiration for a classic patio in Manchester.

 User
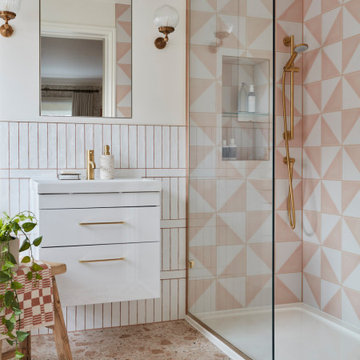

UserDesign ideas for a small contemporary ensuite half tiled bathroom in London with flat-panel cabinets, medium wood cabinets, an alcove shower, a wall mounted toilet, multi-coloured tiles, porcelain tiles, multi-coloured walls, porcelain flooring, a vessel sink, terrazzo worktops, multi-coloured floors, a sliding door, white worktops, feature lighting, a single sink, a freestanding vanity unit and half tiled walls.
 Tracy Foster Gardens
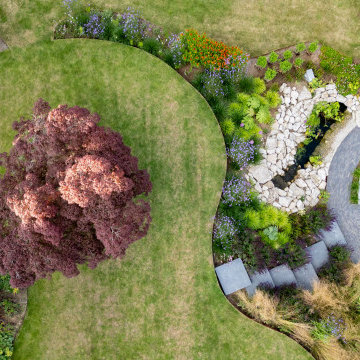
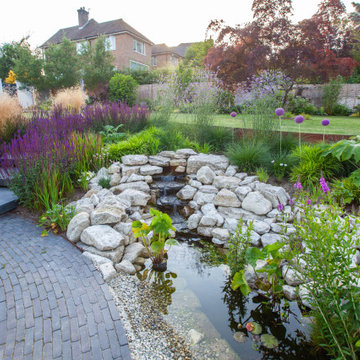
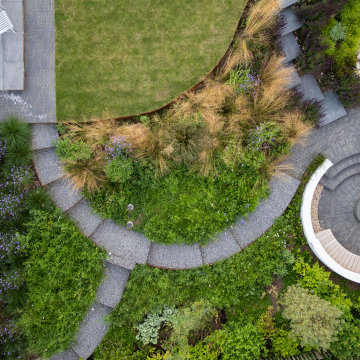
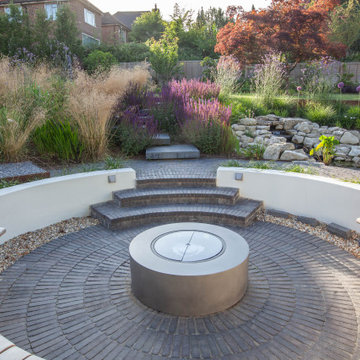
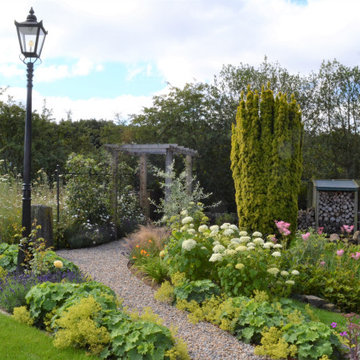
Large garden with pergola, log store and pond
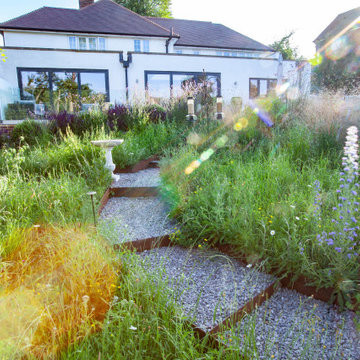
Inspiration for a large country back garden with gravel.
Inspiration for a large country back garden with gravel.

 Sustainable Landscapes
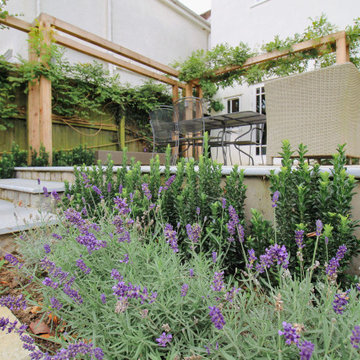
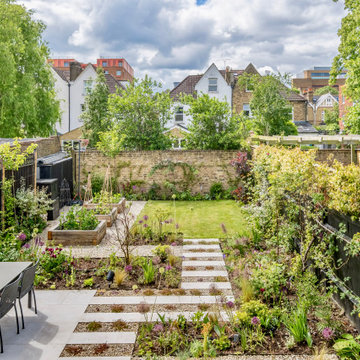
Inspiration for a traditional back full sun garden in London with a vegetable patch and a wood fence.

1