

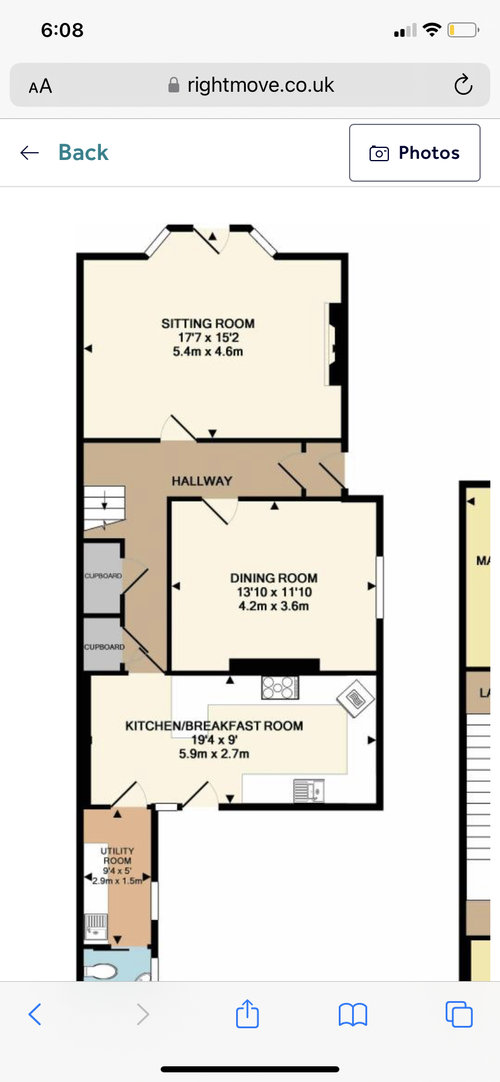
Victorian semi detached, To Knock through or Not
3 years ago
last modified: 3 years ago
Featured Answer
Sort by:Oldest
Comments (6)
Related Discussions
Victorian knocked through living and dining room design same or diff?
Comments (16)Thanks Ensign! The magnolia comment was just about a temporary measure as the majority of the room is already magnolia and we have some leftover from recent touch ups to our rental. Definitely won't be magnolia long term. We originally had a room by room plan, but got waylaid as we had to rip out carpets and wallpaper from upstairs immediately to get rid of smells. Downstairs we haven't touched the kitchen/utility, although we have had to strip both halls, again due to smell. With the exception of dealing with the floor, our bedroom will be finished first as it doesn't need any tradesman input. Everything else will have to be done in bits and pieces as and when we can afford to get trades in to plaster/ deal with pointing outside causing damp and so on....See MoreSemi-detached rear extension, how to get drawings/design done?
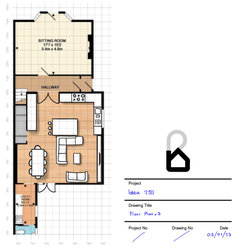
Comments (8)I like your plan, I would put an external door on the utility instead. and ideally get the boiler in there if you can. (boiler there more important than door- if its a choice) block up external door to office (not needed) put a cloak room under stairs and use the doorway space - access cloak room from under stairs. Just need to know where your external soil pipe is to confirm. i can recommend an architectural technician. (although you could probably sketch it yourself) he also does B.regs / project management as well, if required re the construction, over hand block build the party wall side. brick and block the rest, you will need a steel over the bifold if wider than 3.6m. cheaper option is to have larger french doors with fixed glazing either side, (then you may not need the steel.) you will need one for the internal partition. so delivering two easy as one i may be able to supply the easi joists and 18mm osb for the roof (bit of a small job) get your services (lights) up in there easily . 5m easy to span try and get a warm roof if poss. (insulation on top and then ur choice of roof covering) check heights when designing and submitting plans) cold roofs are a pain. good luck , happy to help Chris...See MoreOffer accepted! 1898 Semi detached needing total renovation - help! :)
Comments (37)Thats a big enough challenge, If you need any assistance with lighting you can always give us a email and i will work with you to assist you with the best prices :) Hope all goes well! Tony...See MoreFloorplan help - 1960s semi-detached
Comments (6)Hey Anthony, There's a few options here: You make an open plan kitchen, where the current office actually becomes the dining area. I feel like your living room would be quieter anyway so move the office there. Another option is to live there for a while and see if a side extension is really worth it. See where your family/kids prefer to spend time, and you'll know better if it's worth improving/enlarging a particular space. I don't know what the current upper right corner is used for in your case, but it's often a dead space or just a place to store junk, so in the long run it might be worth converting it to an internal area. If you connect the current living and dinning with bifolds that space risks becoming just an access corridor. On the toilet ideally you would swap it to face the hall, although not sure how much headroom there is under stairs. Office & Living Room open plan - Do you really want to lose that living room? Keeping it separate is usually a geat deal as it can be multipurposed (office, bedroom, library, study etc) Andrei...See More 3 years ago
 PRO3 years ago
 3 years ago
- PRO3 years ago
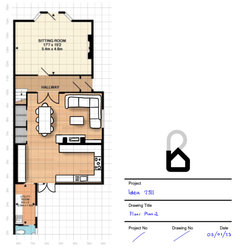
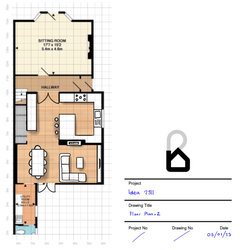






Plans 2 Improve