1KA Single Storey Rear Extension & Internal Remodelling
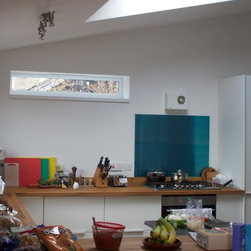
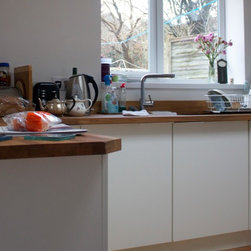
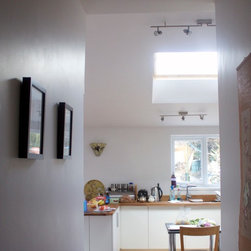
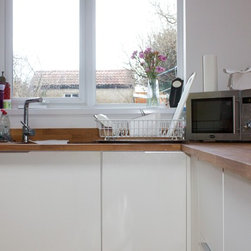
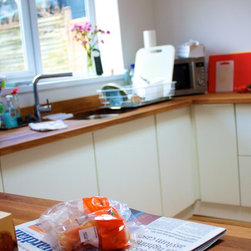
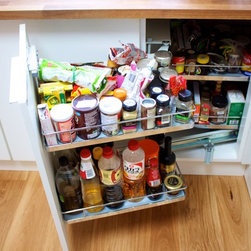
The clients approached OPS with a view to extending their property to provide a significantly larger kitchen, whilst also providing a further shower room and utility room. OPS produced concept plans, and the clients were most surprised at what could be achieved by demolishing an existing extension a adding a full width extension to a depth nor significantly larger than the existing extension. OPS subsequently submitted the planning application, and thereafter project managed the works.
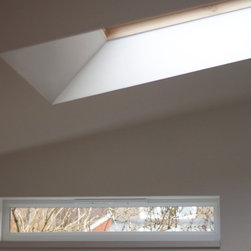
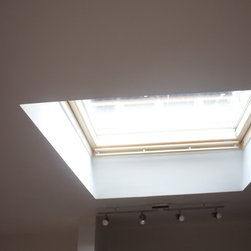
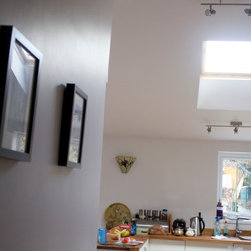
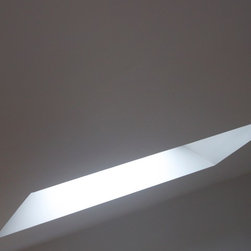
The design incorporates a high-level window to capture the morning sun, and even on the greyest days, the space if flooded with natural light.
The design incorporates a high-level window to capture the morning sun, and even on the greyest days, the space if flooded with natural light.
Project Year: 2013
Project Cost: £25,001 - £50,000
Country: United Kingdom
Postcode: BS7 8JL