22WP Refurbishment of former 9-bedsit property into family home
OPS were appointed to design and project manage the refurbishment of this former 9 bedsit property into a family home, to accommodate 2 adults, 4 children, 2 dog, 2 cats and various litters of kittens that appeared during the build!
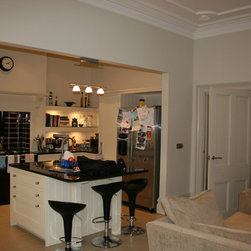
After preliminary discussions with the clients, OPS produced conceptual designs for modification of the property. OPS recognised that the most important requirement for this client was to create a property that worked as a family home. This included creating a large kitchen/dining/lounge room to create a social hub for all the family to congregate and reworking a flight of stairs leading to ease access to a downstairs WC for visiting elderly relatives. In addition, OPS suggested a number of new ideas that appealed to the client including a wine cellar, an integrated home entertainment system and a master suite complete a dressing room.
After preliminary discussions with the clients, OPS produced conceptual designs for modification of the property. OPS recognised that the most important requirement for this client was to create a property that worked as a family home. This included creating a large kitchen/dining/lounge room to create a social hub for all the family to congregate and reworking a flight of stairs leading to ease access to a downstairs WC for visiting elderly relatives. In addition, OPS suggested a number of new ideas that appealed to the client including a wine cellar, an integrated home entertainment system and a master suite complete a dressing room.
Project Year: 2009
Project Cost: £100,001 - £150,000
Country: United Kingdom
Postcode: BS8 2LT