39RR Refurbishment of Victorian Terraced House
OPS designed and project managed the refurbishment of this Victorian 3-bed mid-terraced property. The property had previously been ‘developed’ by the previous owner, but clearly to a very poor standard for a quick sale. The hallmarks of a buy-to-let investor cashing in on the buoyant property market at the time were evident in every room. There was a distinct smell of damp, the typical developer’s beech effect kitchen, but perhaps the most unforgivable was the laminate flooring laid on top of carpet.
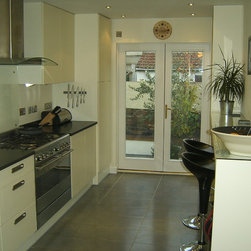
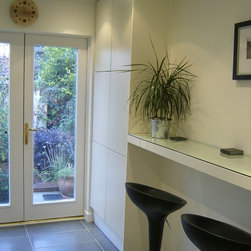
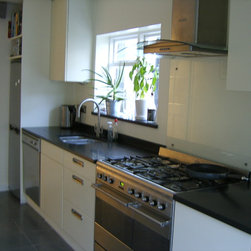
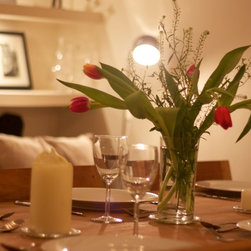
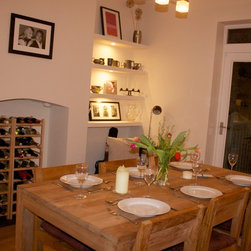
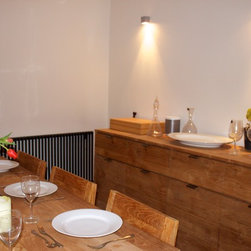
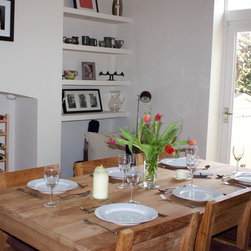
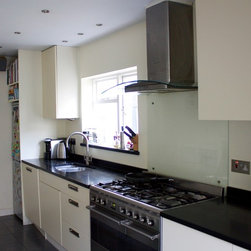
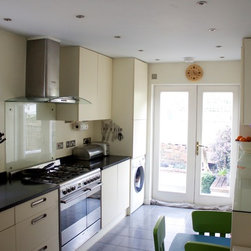
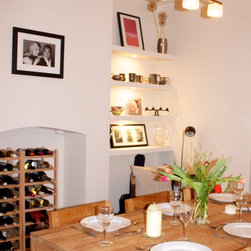
Initially the whole property was damp proofed, rewired, a new central heating system installed and the wooden sash windows were refurbished. The downstairs bathroom was removed and the kitchen was extended into this space. French doors were also installed to maximise the outlook onto the garden. The kitchen is of a modern design and boasts designer features such as push-to-open doors, granite worktops and a ‘smoothy’ bar. A bedroom was divided to provide an upstairs bathroom without compromising the number of bedrooms, and at the same time an en-suite (with luxury shower with bodyjets tailored to suit the client!) was added to the master bedroom, in addition to a downstairs toilet. Solid oak flooring was laid to the ground floor whilst the tiled floors of the kitchen, bathroom and en-suite all benefit from underfloor heating. OPS also installed bespoke shelving and storage solutions, piped audio and home cinema and a sophisticated security system.
Initially the whole property was damp proofed, rewired, a new central heating system installed and the wooden sash windows were refurbished. The downstairs bathroom was removed and the kitchen was extended into this space. French doors were also installed to maximise the outlook onto the garden. The kitchen is of a modern design and boasts designer features such as push-to-open doors, granite worktops and a ‘smoothy’ bar. A bedroom was divided to provide an upstairs bathroom without compromising the number of bedrooms, and at the same time an en-suite (with luxury shower with bodyjets tailored to suit the client!) was added to the master bedroom, in addition to a downstairs toilet. Solid oak flooring was laid to the ground floor whilst the tiled floors of the kitchen, bathroom and en-suite all benefit from underfloor heating. OPS also installed bespoke shelving and storage solutions, piped audio and home cinema and a sophisticated security system.
Project Year: 2005
Project Cost: £50,001 - £75,000
Country: United Kingdom
Postcode: BS7 8EF