
A KITCHEN IN THREE MOVEMENTS
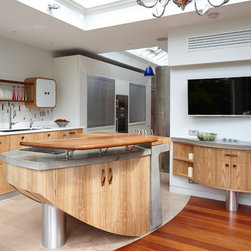
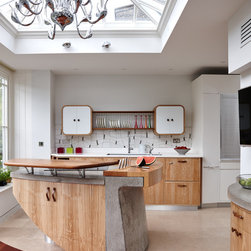

A kitchen in three zones joined with a central corridor. Each one has identifiable functions – culinary & dining; storage & cooking appliance zone and a home office.
Each has a preferred aesthetic choice; the culinary zone is made in artisanal, more hand-made style, predominately using cast concrete and timber.
THE ISLAND
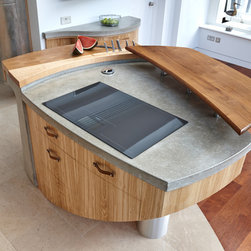
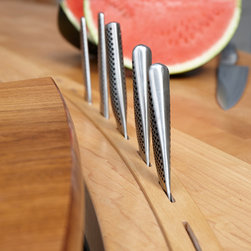
The shape of the island was created by tracing the left over space available after taking into account needs of passers by between the two parts of the kitchen and walking area that services the sink cabinet. A sort of negative spatial volume that turned out be a just big enough rhomboid, for a decent sized hob, a chopping block with transverses the entire length of the concrete dais and raised height server bar in solid English Ash. Inspired by the non symmetrical shape of rhomboid shape of the top and a desire to make it more like a sculpture than a cabinet, and so more playful, we lifted the base to let the light from the windows spread across the floor.
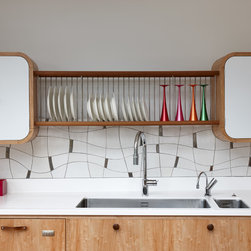
THE SINK CABINET, MINI CUPBOARDS AND PLATE RACK
A pair of dishwasher drawer’s straddle the sink to ensure that no bending down is needed to deal with the contents. We don’t believe in high level wall cabinets but min ones work well for storing condiments and mugs for tea and coffee making. These are connected to a long plate rack – essential to store plates from the dishwasher – without moving around the room.
Alex Zdankowicz tiles are the key aesthetic contributor. His hand-made white reflective tiles add to the light reflection and provide a modern design with character, using a spider pattern with vertical slivers of platinum glazed inserts.
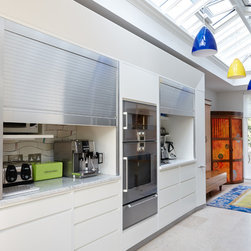
THE LIGHT STORAGE GARAGE
Two appliance garages – one for back up cooking, the other for small cooking appliances allow much of the messy cooking to be done inside a cupboard, are wrapped in a Corian frame – which doubles as storage pull-outs and a ‘light’ picture frame. Hidden LED’s plates are inserted into the facades, as well as the horizontal. Aluminium tambours were chosen to reflect daylight in the narrow corridor in which it sits.
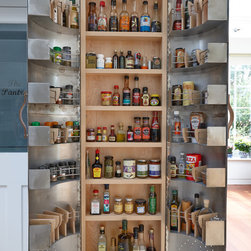
METAL CONDIMENTS COLUMN
Inspired by Indian recycled tin ware (a tradition of artisan skill) but made in stainless steel we wanted to make use of a tall narrow wall that would provide storage for herbs, condiments, spices to back up cooking action nearby. Ply dividers help provide order in for the different categories and sizes of jars and bottles.
HALL SETTLE CUPBOARD
A new hybrid – across between a settle and a hall closet, it’s a spot to sit down to take your shoes off, store them under a lift- up lid, a hall cupboard to store your coats; all on legs for elegance and sense of being a piece of freestanding furniture, not fitted. Made in European cherry with our own inlay it has curved edges on the settle
ART WRAPPED CORNER CUPBOARD
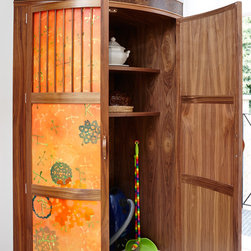
With no space to hang a picture we wanted to bring original art to warm up this end of room. We asked the artist, Felicitas Aga, to paint Indian inspired, highly coloured patterns. They were painted on canvas and stretched onto the curved panels. The cupboard for storing brooms, hoovers and cleaning equipment, is made in English walnut and has no lower frame so that it easy to clean.
DESK WALL SET
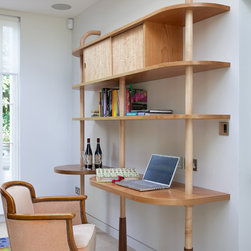
The client requested a home office desk with open shelves for cookery books, a few files and place for a laptop and phone charges. Made from maple, the legs made in walnut were inspired by volleyball bats.
HAND MADE RUG
Designed in collaboration with Felicitas Aga, the rug was made by Veedon Fleece in their workshops in Nepal. The central area patterns were inspired by cracked desert soil, for its texture and random shapes, the sharp, acrid tones to provide contrast the warmth of the Indian cupboard colours.
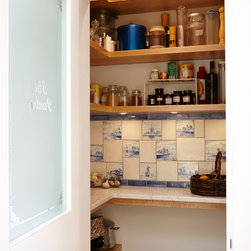
WALK-IN PANTRY
The client had a family collection of 19th century Dutch tiles that they asked us to integrate these into a new design for the entire pantry. Alex Zdankowicz was responsible for all the new tiles.
LIGHTING DESIGN
By Light IQ. Our brief to them was to provide efficient target lighting for cooking with subtle highlights of key features, along with the technical support for the entire frame of the Light storage Garage, including the pullouts. They provided undercounted on the central island, discrete uplights around the conservatory and concealed spotlights for task lighting.
Each has a preferred aesthetic choice; the culinary zone is made in artisanal, more hand-made style, predominately using cast concrete and timber.
THE ISLAND
The shape of the island was created by tracing the left over space available after taking into account needs of passers by between the two parts of the kitchen and walking area that services the sink cabinet. A sort of negative spatial volume that turned out be a just big enough rhomboid, for a decent sized hob, a chopping block with transverses the entire length of the concrete dais and raised height server bar in solid English Ash. Inspired by the non symmetrical shape of rhomboid shape of the top and a desire to make it more like a sculpture than a cabinet, and so more playful, we lifted the base to let the light from the windows spread across the floor.
THE SINK CABINET, MINI CUPBOARDS AND PLATE RACK
A pair of dishwasher drawer’s straddle the sink to ensure that no bending down is needed to deal with the contents. We don’t believe in high level wall cabinets but min ones work well for storing condiments and mugs for tea and coffee making. These are connected to a long plate rack – essential to store plates from the dishwasher – without moving around the room.
Alex Zdankowicz tiles are the key aesthetic contributor. His hand-made white reflective tiles add to the light reflection and provide a modern design with character, using a spider pattern with vertical slivers of platinum glazed inserts.
THE LIGHT STORAGE GARAGE
Two appliance garages – one for back up cooking, the other for small cooking appliances allow much of the messy cooking to be done inside a cupboard, are wrapped in a Corian frame – which doubles as storage pull-outs and a ‘light’ picture frame. Hidden LED’s plates are inserted into the facades, as well as the horizontal. Aluminium tambours were chosen to reflect daylight in the narrow corridor in which it sits.
METAL CONDIMENTS COLUMN
Inspired by Indian recycled tin ware (a tradition of artisan skill) but made in stainless steel we wanted to make use of a tall narrow wall that would provide storage for herbs, condiments, spices to back up cooking action nearby. Ply dividers help provide order in for the different categories and sizes of jars and bottles.
HALL SETTLE CUPBOARD
A new hybrid – across between a settle and a hall closet, it’s a spot to sit down to take your shoes off, store them under a lift- up lid, a hall cupboard to store your coats; all on legs for elegance and sense of being a piece of freestanding furniture, not fitted. Made in European cherry with our own inlay it has curved edges on the settle
ART WRAPPED CORNER CUPBOARD
With no space to hang a picture we wanted to bring original art to warm up this end of room. We asked the artist, Felicitas Aga, to paint Indian inspired, highly coloured patterns. They were painted on canvas and stretched onto the curved panels. The cupboard for storing brooms, hoovers and cleaning equipment, is made in English walnut and has no lower frame so that it easy to clean.
DESK WALL SET
The client requested a home office desk with open shelves for cookery books, a few files and place for a laptop and phone charges. Made from maple, the legs made in walnut were inspired by volleyball bats.
HAND MADE RUG
Designed in collaboration with Felicitas Aga, the rug was made by Veedon Fleece in their workshops in Nepal. The central area patterns were inspired by cracked desert soil, for its texture and random shapes, the sharp, acrid tones to provide contrast the warmth of the Indian cupboard colours.
WALK-IN PANTRY
The client had a family collection of 19th century Dutch tiles that they asked us to integrate these into a new design for the entire pantry. Alex Zdankowicz was responsible for all the new tiles.
LIGHTING DESIGN
By Light IQ. Our brief to them was to provide efficient target lighting for cooking with subtle highlights of key features, along with the technical support for the entire frame of the Light storage Garage, including the pullouts. They provided undercounted on the central island, discrete uplights around the conservatory and concealed spotlights for task lighting.