
Family house on the beach in Protaras, Cyprus
THE INTERIOR
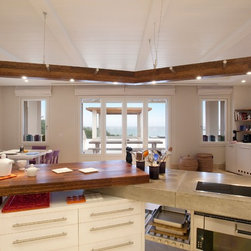
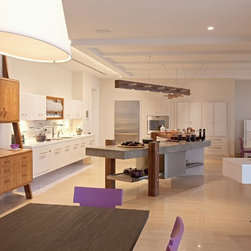

• The kitchen is filled with reflected light from the sea and flooded with natural light. There is a large open dining room adjacent, a pool in front with a pergola in between to act as light diffuser that hosts an outside dining area. A restricted colour palette was used throughout to keep the space calm and allow the view and location to remain predominant.
ISLAND
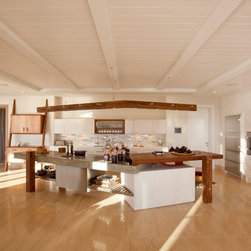
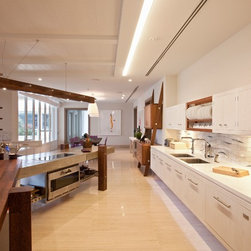
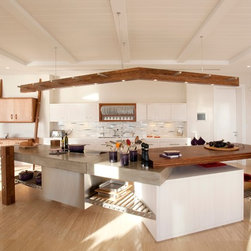
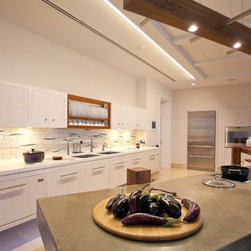
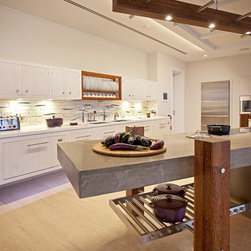
• A two-part, central working table is made up of a kit of parts, with a series of suspended elements, to provide storage, cooking, preparation and serving facilities. Eco palm timber and concrete countertops were used in the construction. “I employ it as a structural material for long countertops and central islands incorporating steel re-enforcement. Each countertop is cast as a one off which offers scope for customisation” says Grey.
• Its geometry creates a wide triangular culinary area as its two surfaces are set at 130 degrees. Natural light flows through the open structure
FREESTANDING FURNITURE
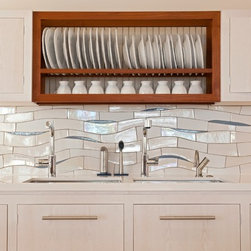
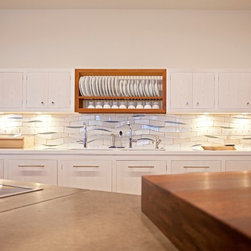
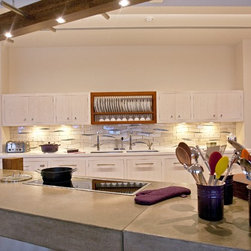
• The sink cabinet was raised off the floor with minimal cupboard to provide essential storage, connected together through the use of wall tiles made by Alex Zdankowicz. A walk-in pantry was created behind for food and dry goods.
• The lean-to dining room servery piece, positioned on a narrow wall between the dining room and kitchen, was designed to be casual and see through. It was inspired by the image of a butler holding a tray.
• The kitchen is filled with reflected light from the sea and flooded with natural light. There is a large open dining room adjacent, a pool in front with a pergola in between to act as light diffuser that hosts an outside dining area. A restricted colour palette was used throughout to keep the space calm and allow the view and location to remain predominant.
ISLAND
• A two-part, central working table is made up of a kit of parts, with a series of suspended elements, to provide storage, cooking, preparation and serving facilities. Eco palm timber and concrete countertops were used in the construction. “I employ it as a structural material for long countertops and central islands incorporating steel re-enforcement. Each countertop is cast as a one off which offers scope for customisation” says Grey.
• Its geometry creates a wide triangular culinary area as its two surfaces are set at 130 degrees. Natural light flows through the open structure
FREESTANDING FURNITURE
• The sink cabinet was raised off the floor with minimal cupboard to provide essential storage, connected together through the use of wall tiles made by Alex Zdankowicz. A walk-in pantry was created behind for food and dry goods.
• The lean-to dining room servery piece, positioned on a narrow wall between the dining room and kitchen, was designed to be casual and see through. It was inspired by the image of a butler holding a tray.