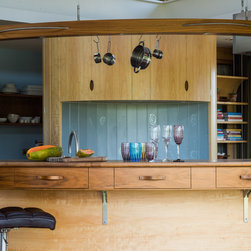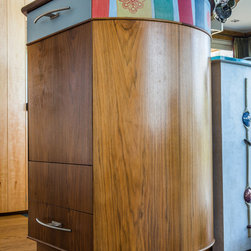


OPEN PLAN KITCHEN IN A GARDEN PAVILION
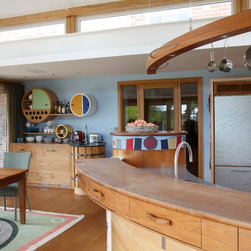
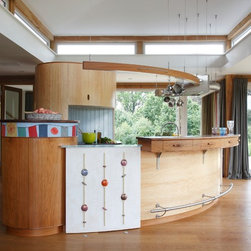
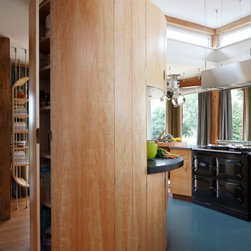
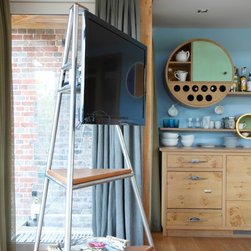
The kitchen is a situated in a new, architect designed glass pavilion surrounded by a large terrace which is accessed via fold-back doors on three elevations. You arrive in the kitchen by walking through a series of rooms, descending in floor levels to set in a landscape of rolling East Sussex countryside.
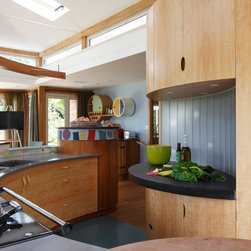
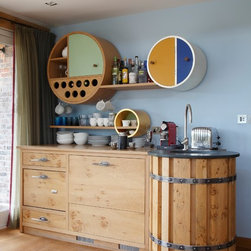
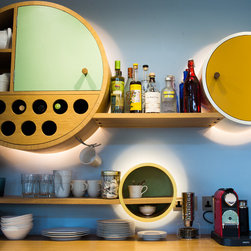
Only one wall is available to support furniture so to provide enough kitchen countertop length and storage capacity, with limited use of wall based cabinetry, innovative thinking was required.
Only one wall is available to support furniture so to provide enough kitchen countertop length and storage capacity, with limited use of wall based cabinetry, innovative thinking was required.
Project Cost: £100,001 - £150,000
Country: United Kingdom