

A modern, sociable kitchen-living area
The architectural history
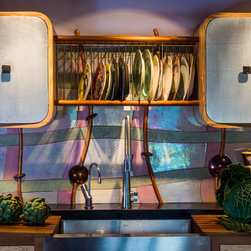
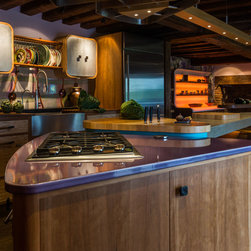
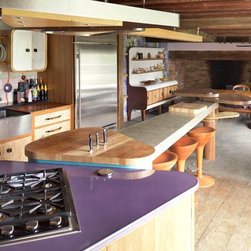
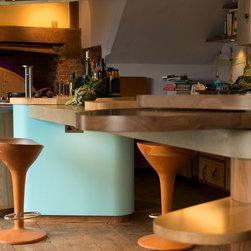
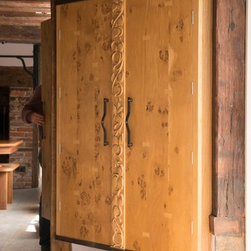
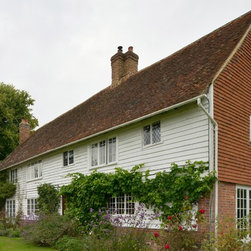
The kitchen is a located in a fifteenth-century open-hall house. Historically it was floored with wood, as opposed to compacted cob (sand and clay) and was heated by a smoke-bay (fireplace), visible at the dining room end of the kitchen. As a cross between a late medieval transitional building and an early modern design, the house retains many of the features of its predecessors. JG obtained listed building consent to add a pair of French doors (in place of a low height window) and permission to make an opening in the sixteenth century screen wall between the two main rooms. This provided the opportunity to create a sociable kitchen to accommodate the owner’s family more effectively. The most striking feature in the kitchen is the presence of two inglenook fireplaces as well as the original ceiling beams and walls being intact.
The brief
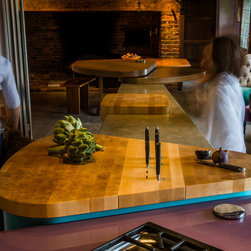
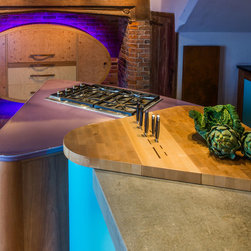
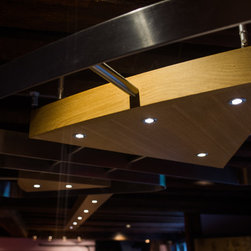
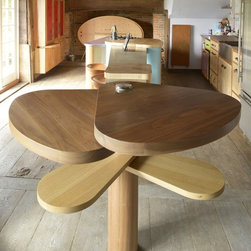
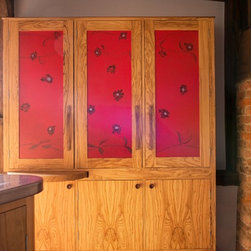
The clients’ brief was for a modern, sociable, living-room kitchen, a family gathering spot for three teenage children and four large dogs. All home activities had to accommodated, included laptop use for all, a large computer screen and hardwearing furniture, essential to cope with vigorous family use. The design was to be contemporary in style, innovative but distinct, making use of natural light augmented by discreet artificial lighting (bronze fittings) – a challenge because of the prominence of a large number of roof beams in the space. Warm but modern, with activity spread evenly across the newly enlarged two rooms sums up the clients’ request.
The kitchen is a located in a fifteenth-century open-hall house. Historically it was floored with wood, as opposed to compacted cob (sand and clay) and was heated by a smoke-bay (fireplace), visible at the dining room end of the kitchen. As a cross between a late medieval transitional building and an early modern design, the house retains many of the features of its predecessors. JG obtained listed building consent to add a pair of French doors (in place of a low height window) and permission to make an opening in the sixteenth century screen wall between the two main rooms. This provided the opportunity to create a sociable kitchen to accommodate the owner’s family more effectively. The most striking feature in the kitchen is the presence of two inglenook fireplaces as well as the original ceiling beams and walls being intact.
The brief
The clients’ brief was for a modern, sociable, living-room kitchen, a family gathering spot for three teenage children and four large dogs. All home activities had to accommodated, included laptop use for all, a large computer screen and hardwearing furniture, essential to cope with vigorous family use. The design was to be contemporary in style, innovative but distinct, making use of natural light augmented by discreet artificial lighting (bronze fittings) – a challenge because of the prominence of a large number of roof beams in the space. Warm but modern, with activity spread evenly across the newly enlarged two rooms sums up the clients’ request.