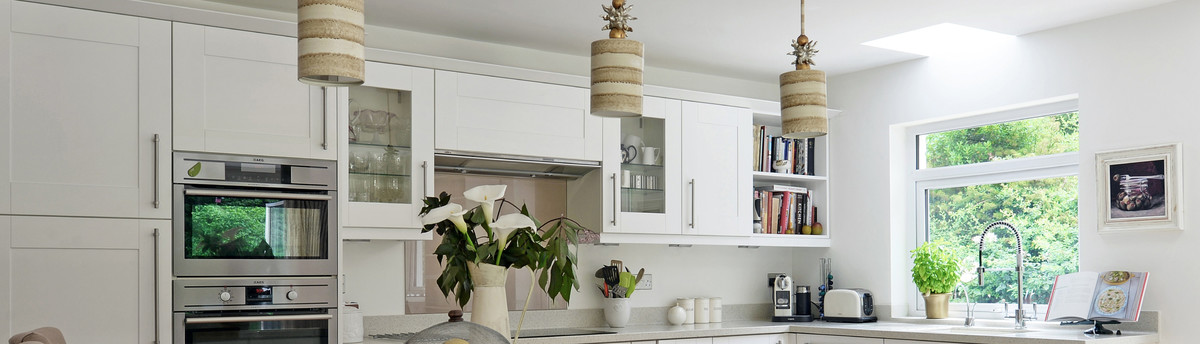

Barton on Sea refurbishment project
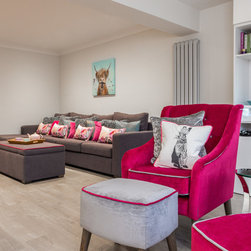
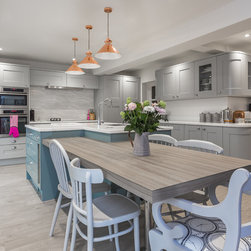
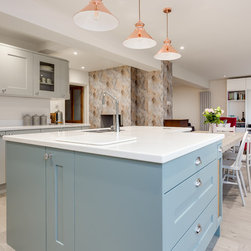
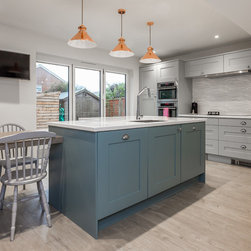
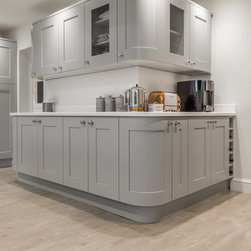
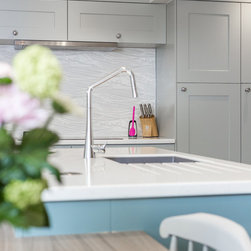
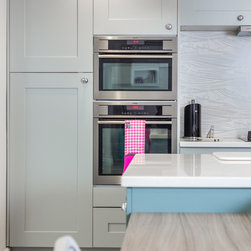
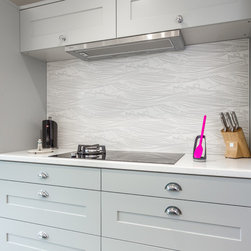
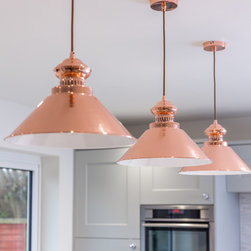
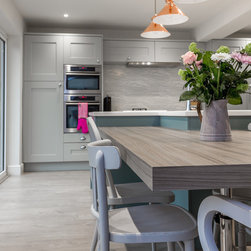
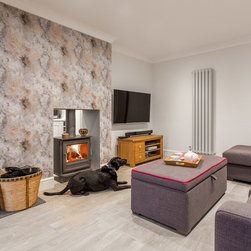
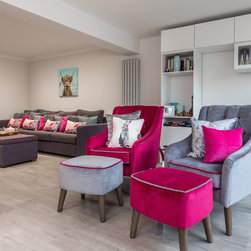
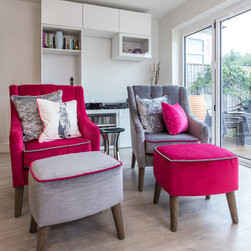
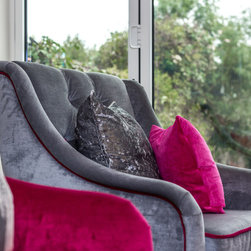
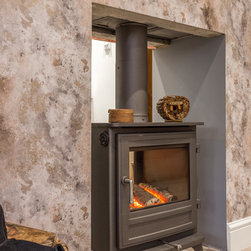
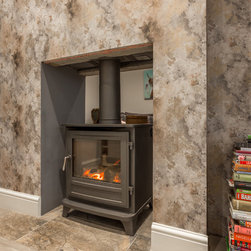
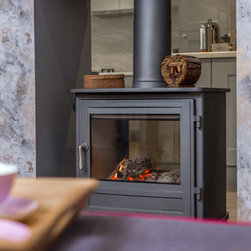
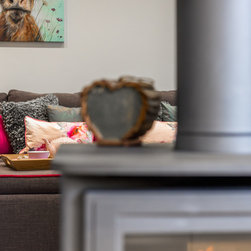
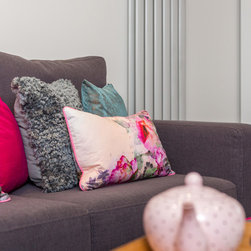
Formerly three rooms with a cramped, impractical layout and poor natural light. Our brief was to create a light filled yet cozy open plan living / dining / kitchen area to accommodate two adults, two dogs, a cat and 3 visiting grandchildren. In terms of style our client was looking for practical classical finishes with a vintage vibe. With the aid of steels we opened up the kitchen / dining space and by retaining part of the wall between the lounge / diner a double sided wood-burner was installed. The entire back of the house was opened up using folding / sliding doors to afford views over their lovely garden. A single garage, formerly used as a general dumping ground was divided, part of which we utilized as a utility room to incorporate bespoke pet beds. The kitchen selected is a shaker style in Morris Blue and Partridge Grey with white Hi Macs solid surface worktops and a bespoke enamel splash-back. With no need for a formal dining table this was incorporated into the kitchen island. Copper tones were used in feature lighting and wallpaper, whilst an over-sized bespoke sofa and pair of button backed accent chairs completed the lounge scheme.
Project Year: 2016
Project Cost: £75,001 - £100,000
Country: United Kingdom