
Highclifffe refurbishment project
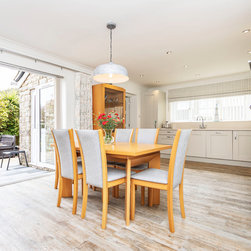
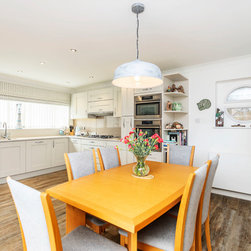
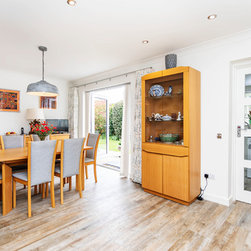
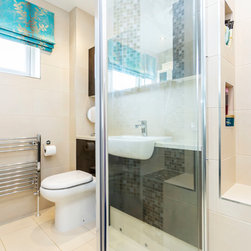
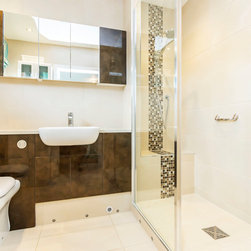
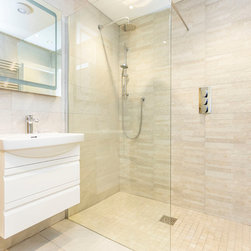
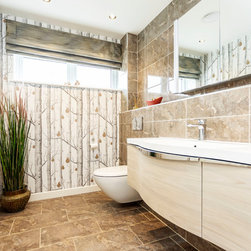
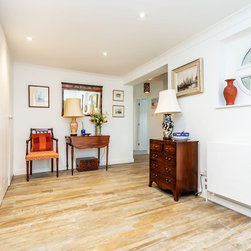
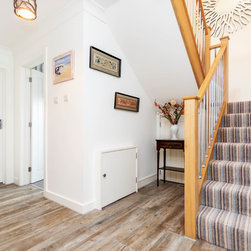
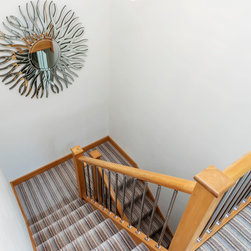
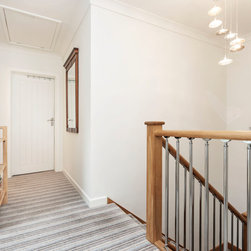
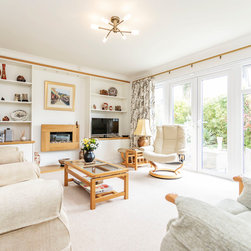
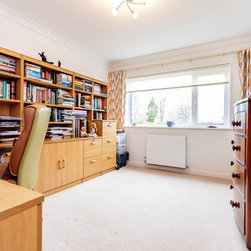
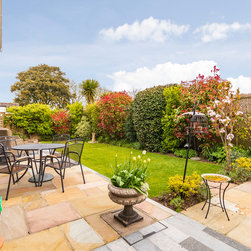
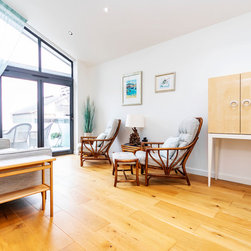
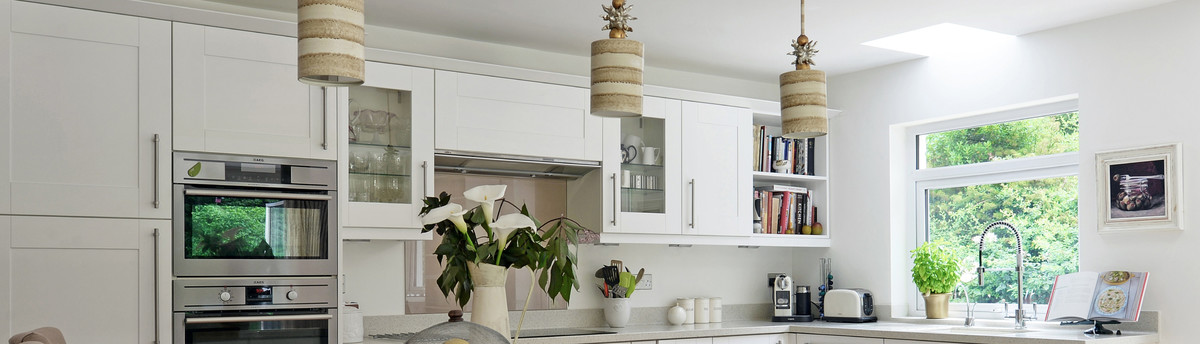
We were presented with a tired 1970's detached house (albeit with interesting architecture) containing a rabbit warren of small rooms, one accessed off another, creating an awkward layout. The front door was accessed via a dark carport leading to a mean gloomy hallway. By converting the carport into a large airy hallway the front door was moved to the front elevation to vastly improve its kerb appeal. The kitchen was a game of 3 parts divided up by an old boiler cupboard which we removed to make a light and airy kitchen / diner with french doors leading to the sheltered walled garden. 2 bathrooms and a cloakroom were refurbished and an en suite added to the ground floor guest bedroom. From the upper floor the property enjoys 'sea glimpses' and we used this influence for the colour palette throughout.
Project Year: 2016
Project Cost: £100,001 - £150,000
Country: United Kingdom