
Family Home, Brailsford.
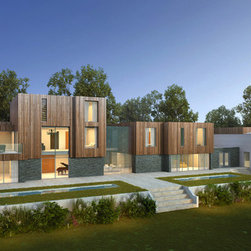
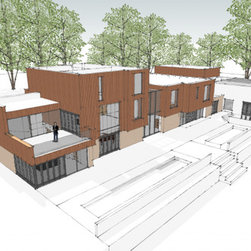
This site comprises a 3 acre plot. The brief detailed a large house approaching 10,000 sq / feet inspired by the Australian modernist aesthetic of residential properties. We sought to break down the building into a series of domestic forms. From an organisational perspective there was a hierarchy separating formal, family and recreational areas all of which are connected by glass links.
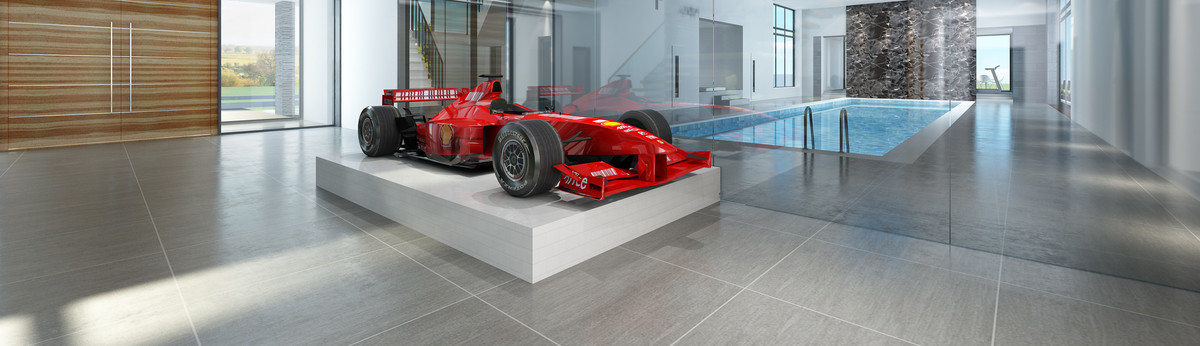
The main area of the house is the central open plan family area. Another element of the brief was to include a swimming pool and gymnasium area that wouldn’t be isolated. The swimming pool and gymnasium is therefore integrated into the property so that upon returning home and parking their car in the garage the client would walk through a corridor with a glazed wall over-looking the pool, thus allowing it to be experienced on a daily basis, making it an appealing and inviting feature.
The main area of the house is the central open plan family area. Another element of the brief was to include a swimming pool and gymnasium area that wouldn’t be isolated. The swimming pool and gymnasium is therefore integrated into the property so that upon returning home and parking their car in the garage the client would walk through a corridor with a glazed wall over-looking the pool, thus allowing it to be experienced on a daily basis, making it an appealing and inviting feature.
Project Year: 2015
Project Cost: £1,500,001 - £2,000,000
Country: United Kingdom