
Lawn Tennis Club, Smalley.
This project is in the heart of the Smalley tennis community. The tennis club is set in beautiful surroundings where there is a great community spirit. The committee is made up from local families who have all worked incredibly hard through fund raising and gaining grants to transform the courts into what they are today. The committee approached us with the brief of building a modest clubhouse with basic requirement: a communal area for shelter, small kitchen area, disabled toilet, storage and outside shelter.
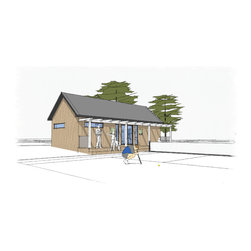
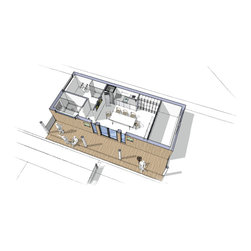
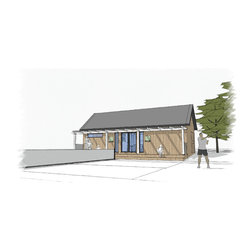
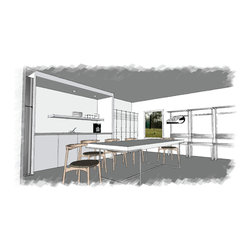
The designs feature a simple building, using traditional materials such as timber cladding, which are accessible to local builders. This allows the opportunity for the community to be involved with the building of the clubhouse, enhancing the community spirit even further. The floor plan is separated into three main areas; storage, toilet and shower facilities, and the main communal area. The storage section is large enough to house all the tennis club equipment including mower, nets, gazebos etc. Further to the requirements for a disabled toilet we were able to design a disabled toilet and two shower areas; one with full wheel chair access. To exceed requirements, the central communal area is open plan with ample kitchen space, lockers for personal belongings and a communal social area. The communal area offers a place for members to sit and socialise with a hot drink with full view of the courts. In addition to the seating inside there is a tiered terrace providing a spectating area offering shelter from wet weather.
The designs feature a simple building, using traditional materials such as timber cladding, which are accessible to local builders. This allows the opportunity for the community to be involved with the building of the clubhouse, enhancing the community spirit even further. The floor plan is separated into three main areas; storage, toilet and shower facilities, and the main communal area. The storage section is large enough to house all the tennis club equipment including mower, nets, gazebos etc. Further to the requirements for a disabled toilet we were able to design a disabled toilet and two shower areas; one with full wheel chair access. To exceed requirements, the central communal area is open plan with ample kitchen space, lockers for personal belongings and a communal social area. The communal area offers a place for members to sit and socialise with a hot drink with full view of the courts. In addition to the seating inside there is a tiered terrace providing a spectating area offering shelter from wet weather.