

Loft Conversion, Putney
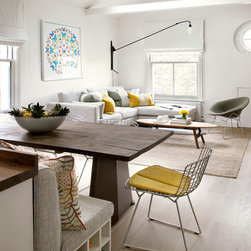
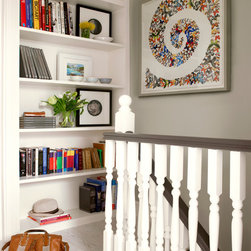
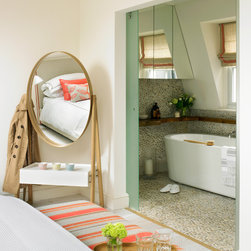
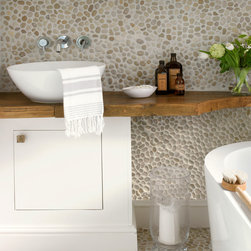
The client for this project was from South Africa and wanted a light and spacious feel with pops of bright colour reminsicent of designs back home. She also wanted to incorporate a lot of natural textures especially in the master ensuite which she wanted to have a spa feel. As it was a small flat the requirement to use the space cleverly was also there. As a result of this brief, the maisonette was transformed from a pokey Victorian flat to a light and airy loft apartment.
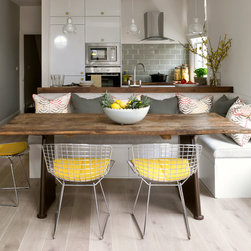
The open plan kitchen and living area was completely opened up and reconfigured as well as the ceiling removed to create an very airy, open space. Space was at a premium so the stairs down to the garden at the back were covered with a trap door which blended into the wooden flooring, creating much needed additional floor space. We also designed the banquet seating, built onto the back of the kitchen island, to add additional storage to the kitchen area as well as a small wine rack.
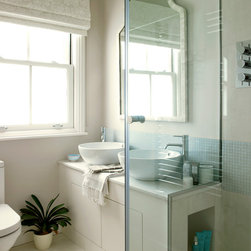
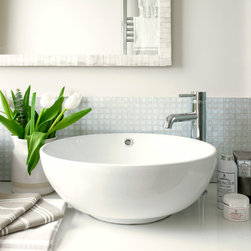
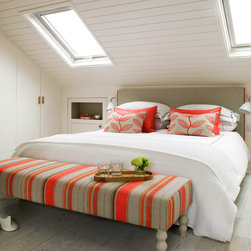
On the second floor, the loft was extended to create a master bedroom with ensuite, guest bedroom and laundry cupboard. To enhance the light airy feel already created below, we specified white floorboards on this floor as well as cladding the ceiling with white tongue and groove planks. In the ensuite, pebble tiles were used on the floor and walls to create a very beautiful, natural feel. A calm haven away from the bustle oustide.
The open plan kitchen and living area was completely opened up and reconfigured as well as the ceiling removed to create an very airy, open space. Space was at a premium so the stairs down to the garden at the back were covered with a trap door which blended into the wooden flooring, creating much needed additional floor space. We also designed the banquet seating, built onto the back of the kitchen island, to add additional storage to the kitchen area as well as a small wine rack.
On the second floor, the loft was extended to create a master bedroom with ensuite, guest bedroom and laundry cupboard. To enhance the light airy feel already created below, we specified white floorboards on this floor as well as cladding the ceiling with white tongue and groove planks. In the ensuite, pebble tiles were used on the floor and walls to create a very beautiful, natural feel. A calm haven away from the bustle oustide.
Project Year: 2010
Project Cost: £100,001 - £150,000
Country: United Kingdom
Postcode: SW15 1BA