

Mews House Redesign
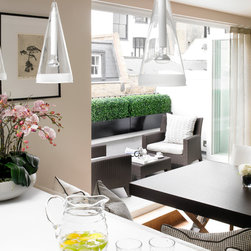
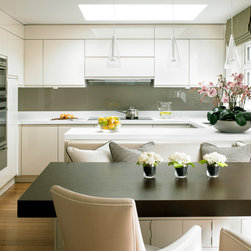
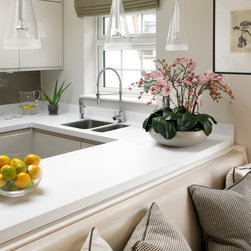
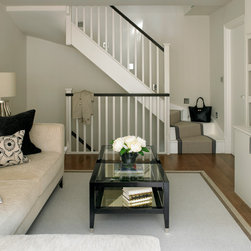
When our client purchased this Mews house it was very dark, pokey and the layout did not make the most of the light and space in the property. We worked with the builders to completely reconfigure the space, moving the open plan, kitchen and dining space to the top floor with sliding doors onto a roof terrace. This was the room that our client would spend the most time, cooking, eating, working and entertaining so it seemed logical to have it at the top of the house where we had the most space to play about with and the most light coming in through the doors and a new large motorised skylight.
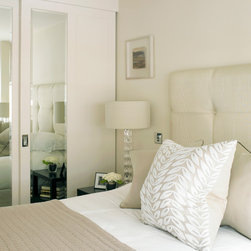
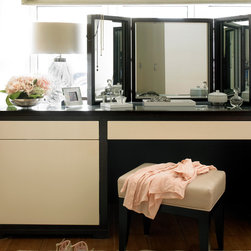
The client wanted the style of the furnishings to be contemporary, simple and stylish and given the size of the house, she needed built in storage throughout specifically designed for different purposes. For instance in the kitchen, we designed integrated filing cabinets which blended in with the rest of the units because she also worked in that area. The drawers within the wardrobes were divided into compartments to house specific items such as jewellery and various accessories and we had a beposke dressing table made in a combination of high gloss lacquer and wood with compartments and hooks to house her hairdryer, make-up and other dressing table items. The trifold mirror on top had in-built lighting so that she had maximum light when using the dressing table.
The client wanted the style of the furnishings to be contemporary, simple and stylish and given the size of the house, she needed built in storage throughout specifically designed for different purposes. For instance in the kitchen, we designed integrated filing cabinets which blended in with the rest of the units because she also worked in that area. The drawers within the wardrobes were divided into compartments to house specific items such as jewellery and various accessories and we had a beposke dressing table made in a combination of high gloss lacquer and wood with compartments and hooks to house her hairdryer, make-up and other dressing table items. The trifold mirror on top had in-built lighting so that she had maximum light when using the dressing table.
Project Year: 2016
Country: United Kingdom
Postcode: W2 1HU