

Room for London
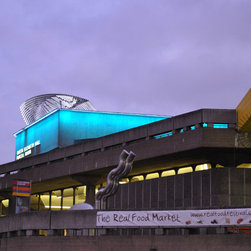
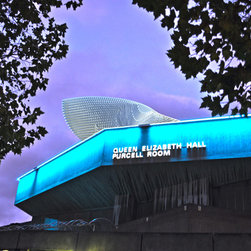
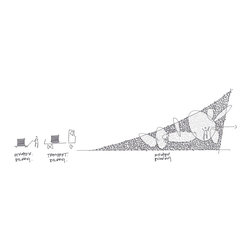
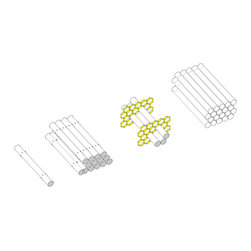
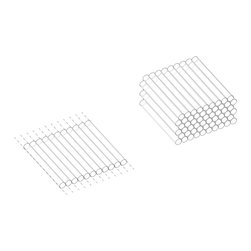
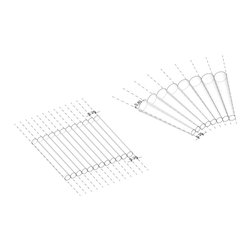
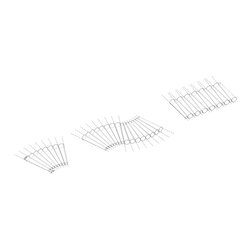
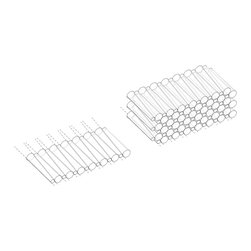
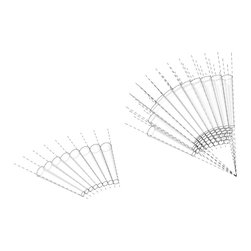
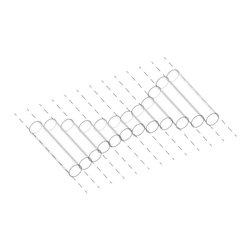
studio INTEGRATE collaborated with raw architecture workshop to create ‘Telescape’, a proposal for a temporary hotel situated on top of the Queen Elizabeth Hall. The project was entered into the 2012 Living Architecture competition ‘a room for London’. The mass cluster of white tubes constructed using an inflatable self-supporting structural system would provide a highly unique experience for the inhabitants of the room. The arrangement of the multiple white tubes creates interplay between seclusion, privacy, all-encompassing spatial qualities and juxtaposing spatial/ experiential qualities such as high levels of openness and visibility. It was important for the guest of the room to feel a sense of privacy whilst staying in the room. The depth and materiality of the tubes, alongside the orientation and light transmission allows complete privacy to be achieved. The spatial layout and varying levels of porosity have been designed to offer the occupants of the room a space for exploration. The openings allow them to gain snapshots of London’s skyline, experience the landscape and actions of people moving around the city below over a time-lapsed period. The orientation of the openings and positioning of the structure was informed largely by the proximity of the site to major iconic landmarks such as St Pauls Cathedral and Westminster. Therefore it was important to optimize the views out towards both of these landmarks as well as to the River Thames.