
Sorry, we couldn't find any results
Refine by:
Budget
Sort by:Popular Today
1 - 20 of 4,337,099 photos
Item 1 of 5
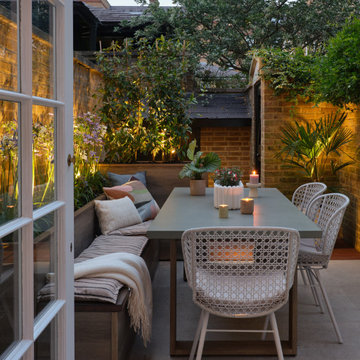
 Ida Wadhams Ltd
Interior Designer: Ida Wadhams Ltd, Photographer: Ryan Wicks
This is an example of a contemporary courtyard patio in London with no cover.
This is an example of a contemporary courtyard patio in London with no cover.





 Malone Architecture
Matt Spour Photographer
This is an example of a medium sized contemporary gender neutral walk-in wardrobe in London with flat-panel cabinets, white cabinets, carpet and beige floors.
This is an example of a medium sized contemporary gender neutral walk-in wardrobe in London with flat-panel cabinets, white cabinets, carpet and beige floors.

 Ml-h design
This is an example of a large rural galley enclosed kitchen in Montpellier with an island and light wood cabinets.

 Coan Interior Design
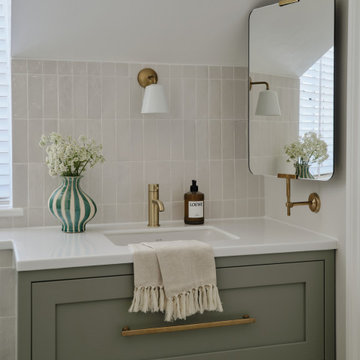
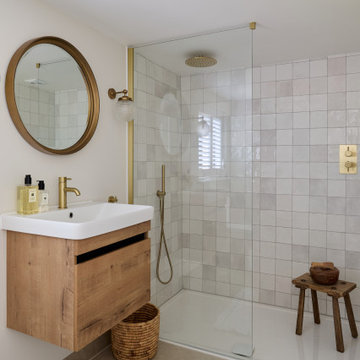
This ensuite was crying out for more storage and a greater sense of space. We removed the shower-over-bath in favour of a walk-in shower, instantly opening up the room. A generous vanity unit with two deep drawers brings much-needed storage, while a uniquely shaped mirror was chosen to sit neatly under the sloped ceiling. A wall-hung toilet completes the look, keeping the floor visually clear and the space feeling as open as possible.
 Nicky Percival Limited
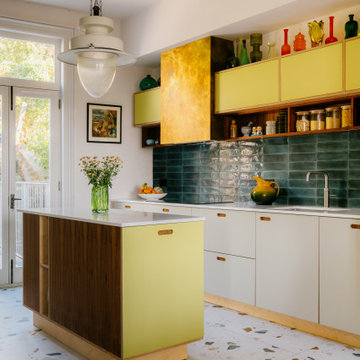
Bespoke made contemporary kitchen, Formica and ply flat fronted cabinetry. Brass extractor chimney, feature lighting and open shelving
Inspiration for a medium sized eclectic galley kitchen/diner in Sussex with an integrated sink, flat-panel cabinets, beige cabinets, quartz worktops, green splashback, ceramic splashback, stainless steel appliances, porcelain flooring, an island, multi-coloured floors and white worktops.
Inspiration for a medium sized eclectic galley kitchen/diner in Sussex with an integrated sink, flat-panel cabinets, beige cabinets, quartz worktops, green splashback, ceramic splashback, stainless steel appliances, porcelain flooring, an island, multi-coloured floors and white worktops.
 Q Design House
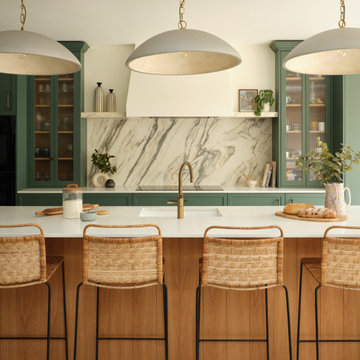
A sleek, open plan bespoke kitchen with pendant lighting above the island and shaker style cabinets.
This is an example of a classic kitchen in London.
This is an example of a classic kitchen in London.

Design ideas for a large traditional formal enclosed living room in Kent with dark hardwood flooring, a wood burning stove, a stone fireplace surround, brown floors, feature lighting and green walls.
 Drawn Interior Design
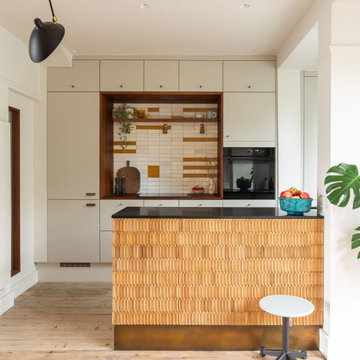
Walls were removed, internal windows added and an off the shelf kitchen was elevated through the use of vintage & handmade details.
Hob aperture & internal window are lined in reclaimed science lab worktops, complete with mean graffiti.
Handmade moroccan tiles are laid in an unexpected pattern.
Vintage German cigar moulds clad the peninsular, which is finished with an aged brass kick plate.

 Domus Nova
Photo of a farmhouse formal open plan living room feature wall in London with white walls, medium hardwood flooring, a wood burning stove, a wall mounted tv, a feature wall and feature lighting.
 LMK Studio

Calacatta borghini marble backsplash and worktop, kitchen island in black granite.
This is an example of a large contemporary kitchen/diner in London with a single-bowl sink, flat-panel cabinets, medium wood cabinets, granite worktops, multi-coloured splashback, marble splashback, concrete flooring, an island, grey floors, black worktops, feature lighting and integrated appliances.
This is an example of a large contemporary kitchen/diner in London with a single-bowl sink, flat-panel cabinets, medium wood cabinets, granite worktops, multi-coloured splashback, marble splashback, concrete flooring, an island, grey floors, black worktops, feature lighting and integrated appliances.



 Searle & Taylor

As part of an expansive extension to a Victorian property in a picturesque village just outside Winchester, Searle & Taylor was appointed to design and make a capacious bespoke in-frame Shaker kitchen with a separate walk-in pantry.
The clients were seeking a traditional handpainted kitchen with a statement island as the central focus of the room. At the end of the extension are double doors leading to the garden so the design was created to ensure that the island and pendant lights were completely symmetrical with this feature. With storage a key component, there are 26 pull-out drawers in the kitchen and pantry, all featuring solid oak dovetail drawer boxes, plus four open vegetable wicker basket drawers. All cabinetry is painted in Inkwell by Colour Trend Paints.
Darren Taylor designed breakfront cabinetry using a 30mm chamfer frame with oak carcases for the cooking and wet runs and all feature tongue and grooved end panels. For the cooking area, opposite the island, he designed symmetrical cupboards and drawers on both sides of the Rangemaster range cooker, with a silver antique glass splashback above it within a bow fronted Adam-style canopy.
The large canopy features a central ceiling-height cornice with a lacquered oak overmantel shelf complete with corbel supports with a horizontal dowel that runs through them used for hanging cooking utensils. Slim cabinets on either side of the canopy include oak internal shelving, with one that houses a knife rack mounted on the interior door. Each features single spice drawers beneath, while additional floating cabinets extending from the canopy feature further small spice drawers to the right and left. A pair of integrated fridge freezers are concealed by floor to ceiling cabinetry décor fronts.
The wet run is situated beneath a large window, extending at a right angle, and includes storage and utility cupboards, an integrated dishwasher and a cupboard for pull-out bins. Centrally located beneath the window is a double farmhouse sink by Villeroy & Boch, which incorporates a waste disposal unit by InSinkerator, and a satin brass tap by Perrin & Rowe. Specified throughout the kitchen, on the island, and in the walk-in pantry, is a 20mm thick quartz worktop with pencil edging in Blanco Zeus by Silestone. This surface is also used as an upstand and as a stone sill situated beneath the sink to help protect the cabinetry from water damage.
To both sides of the double doors leading to the garden are symmetrical wall-mounted dresser cabinets with open shelving and tongue and groove back panels. These are used to store cookery books and decorative items and they connect with one another via a flyover shelf above the doorway. Beneath each are further storage cupboards.
On the working side of the 4.7 metre x 1.4 metre island feature are 10 symmetrical 900mm wide drawers to accommodate pans, plates and crockery. On the side facing the walk-in pantry the worksurface overhangs at the centre to accommodate four counter stools beneath for informal dining. At each end, are 900mm cutlery drawers above vegetable baskets on hardwood runners. At each corner of the island are square chamfered legs with lamb’s tongue edging that surround tongue and grooved end panels. Above the island are three pendant lights by Jim Lawrence Lighting.
The walk-in pantry is situated in an original part of the house and during the design process it was agreed to showcase the original brickwork. This room features a combination of enclosed cabinetry for storing dry foodstuffs with plenty of open shelving to house bowls, baskets and vases.
Throughout the kitchen and the walk-in pantry, a mix of Armac Martin antique brass ball knob and pull-cup handles, together with brass butt hinges all add to the contemporary Shaker aesthetic.
 Creative Space Design and Build Ltd
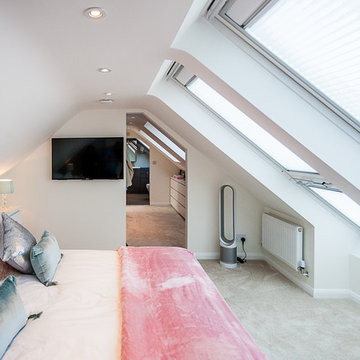
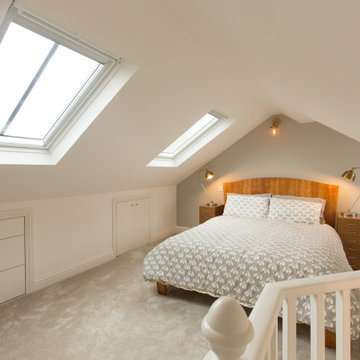
Design ideas for a medium sized loft bedroom in Surrey with beige walls, carpet and grey floors.
1